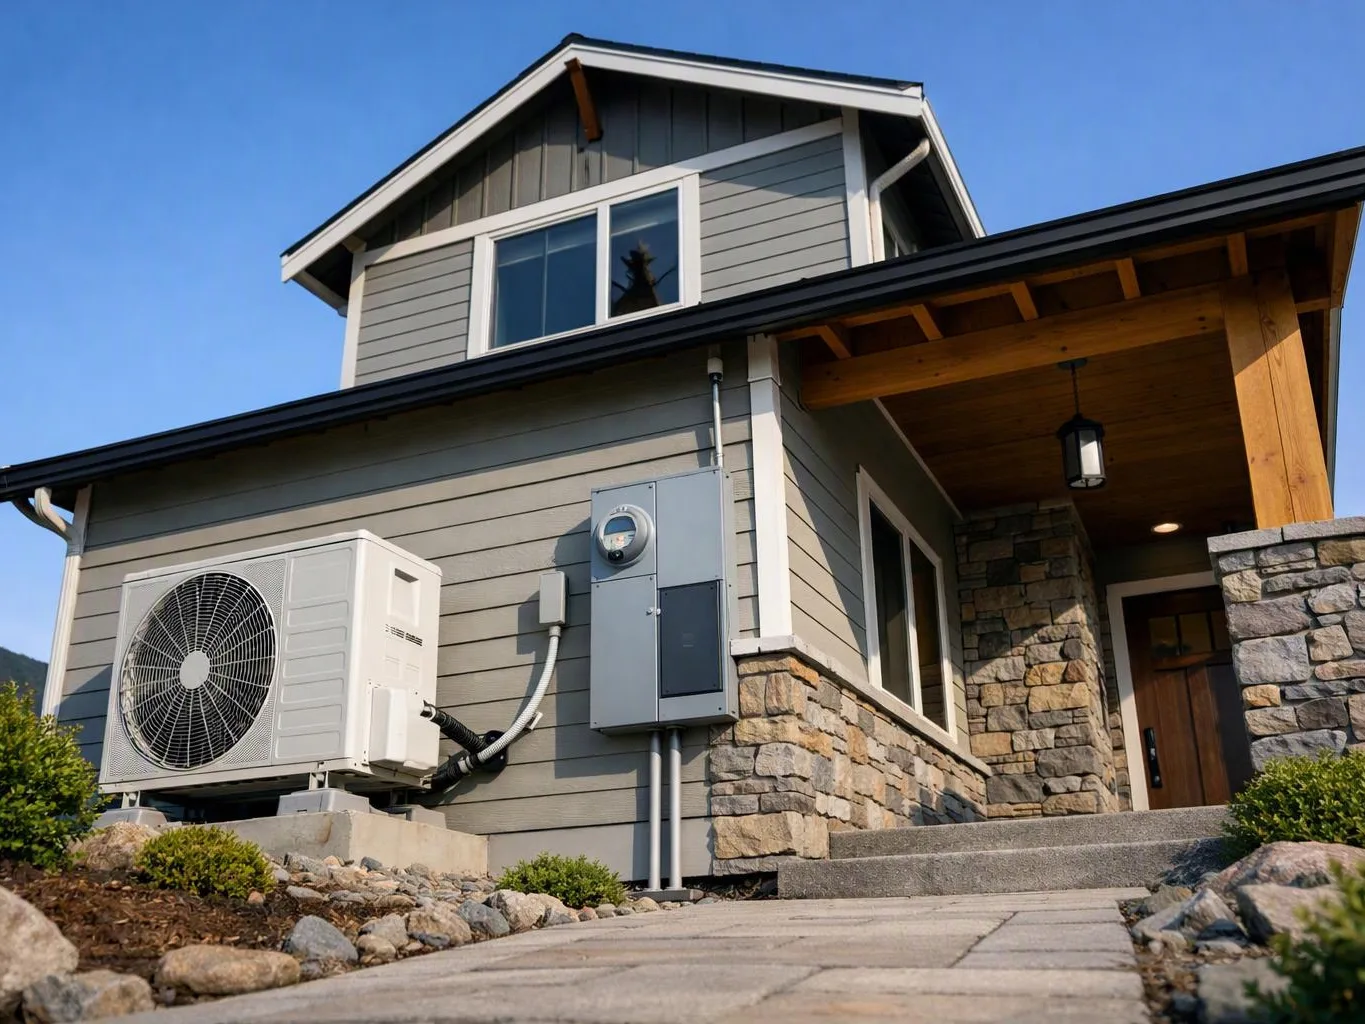
ADU Construction Cost Factors and What to Prepare for a Quote — North Bend, Washington
ADU construction cost depends on design scope, site access, utilities, foundation needs, finishes, and required trade work. HomeRemodelNorthbend.link uses your project details to prepare a quote that explains the planned work and cost drivers. Free Estimates Available.
Request an EstimateWhat Changes the Cost of an ADU Construction Project?

ADU construction cost changes with the building scope, site conditions, utility work, material choices, and finish level.
The ADU floor plan affects framing, rooms, doors, windows, plumbing, and electrical work. Building size also changes foundation needs, roofing, exterior materials, and interior finishes.
Site access can add planning for delivery, staging, and crew movement. Existing utilities may also need new routes or connection work.
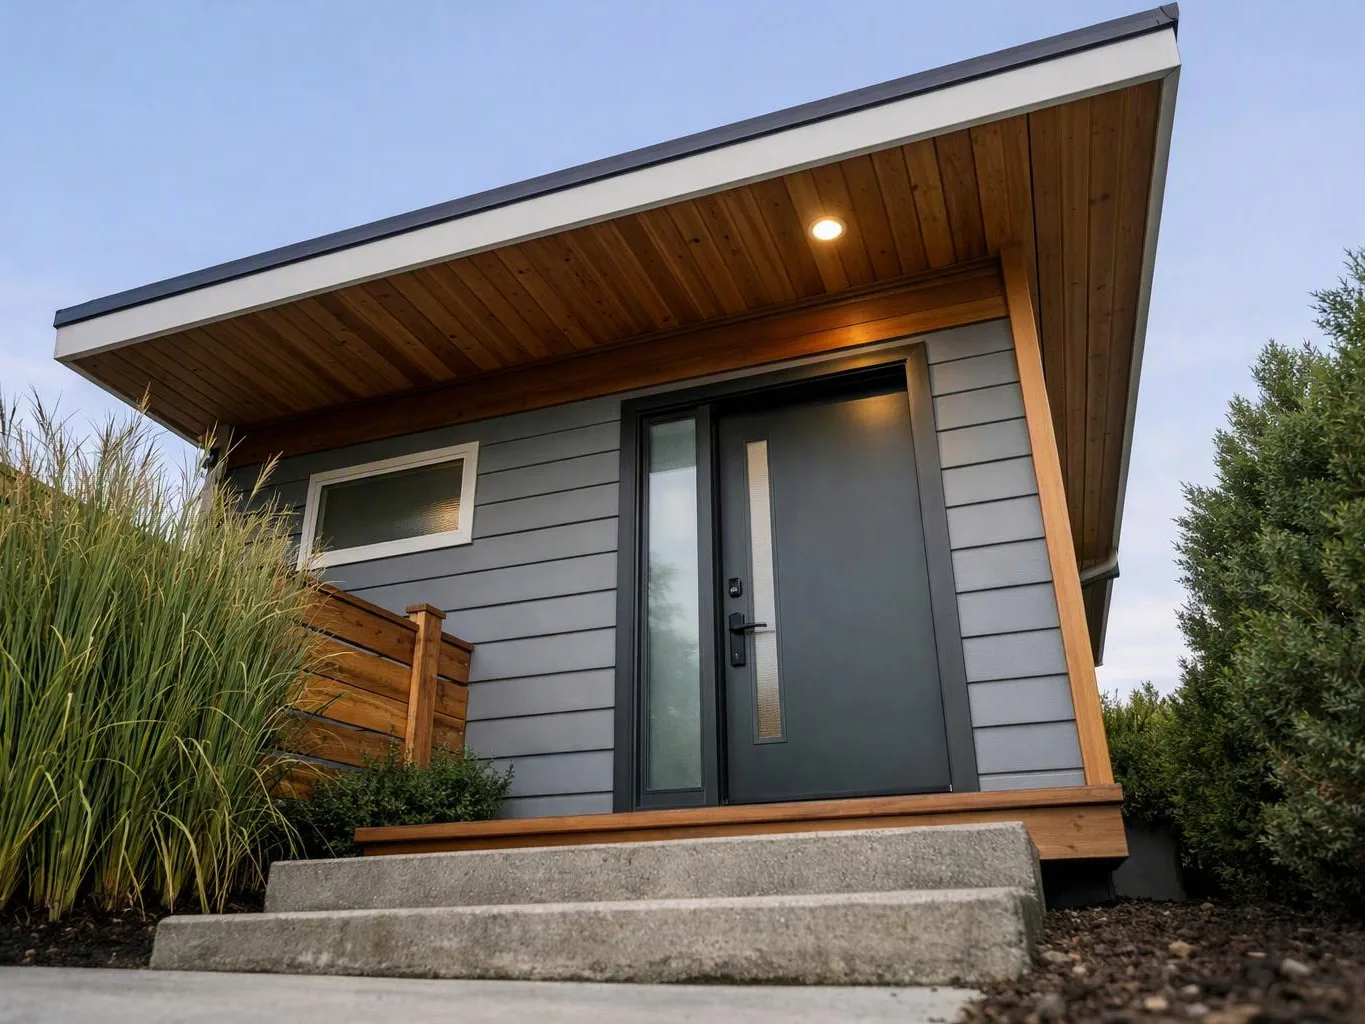
Our team reviews detached ADU, attached ADU, garage conversion, and ADU addition plans with the full building scope in view. You can review our ADU Construction service to see how we approach this type of project.
ADU Cost Factors to Review Before Requesting a Quote
An ADU cost-factor table connects each project variable with the information needed for an accurate quote. We use these details to separate included work from quote assumptions.
| Factor | Why it changes the cost | What to prepare |
|---|---|---|
| Site conditions | Unclear access, slope, soil, or drainage can add preparation work. | Site photos, access notes, and known property information. |
| Foundation and grading | Foundation preparation, grading, and drainage needs depend on the building area and ground conditions. | Plans, survey details, and known soil or drainage concerns. |
| Utility connections | Utility routing can affect electrical work, plumbing, HVAC, and connection details. | Existing utility information and service locations. |
| Windows, doors, and roofing | Product type, layout, weather protection, and installation details change the exterior scope. | Product preferences, elevations, and roof information. |
| Interior finishes | Flooring, cabinetry, fixtures, and finish level change material and trade work. | Finish selections or a clear quality direction. |
| Permits and inspections | Required review and inspection planning can affect the project process and scope. | Available permit information and approved or draft plans. |
Our quote connects each factor to the planned work. We also identify items that need confirmation before construction begins.
How Site Conditions Affect an ADU Estimate
ADU site conditions affect the estimate when they add preparation, access work, utility changes, or construction complexity.
Site access affects material staging, deliveries, and construction access. A narrow route or limited staging area can change how our crew plans the work.
Slope and soil conditions can affect foundation preparation, grading, and drainage. Existing structures may require demolition before the new work starts.
We review utility routes and visible site conditions during the site review. Seasonal wet weather in North Bend, Washington can also make exterior material protection and drainage planning important.
How Deck Scope Fits Into an ADU Construction Quote
Deck construction changes an ADU quote through its size, structure, materials, access features, and connection to the building.
Deck framing must match the deck layout, support needs, footings, and attachment details. Deck size can also change material quantities and the amount of structural work.
Decking material affects the installation approach and exterior durability. Stairs and railings add access and safety details that belong in the scope.
Our team reviews drainage around the deck and the connection between the deck and ADU. We include those details in the construction quote so the deck scope is not treated as an afterthought.
What to Prepare for an Accurate ADU Quote
Homeowners should prepare project goals, available plans, site information, utility details, and finish preferences before requesting an ADU quote. Clear information helps us review the full scope.
Send the information you already have, even if the plans are still developing. We can identify the decisions that need more detail before finalizing the quote.
How HomeRemodelNorthbend.link Builds a Clear ADU Construction Quote
HomeRemodelNorthbend.link builds a clear quote by reviewing the scope, site, materials, trade work, and items that could change the project. Our process keeps the quote connected to the actual building plan.
We also provide Free Estimates Available as part of our quote process. Contact us with your plans and site details so we can prepare an exact project quote.
Five Ways to Control ADU Construction Costs
Homeowners can control ADU construction costs by making key choices early and keeping the project scope clear. Early decisions reduce uncertainty during trade coordination.
Our team flags decisions that can change the work before they become field changes. That gives you a clearer basis for approving the project.
What Your ADU Quote Should Explain
An ADU construction quote should explain the included work, materials, site assumptions, trade scope, exclusions, and conditions that may change the final cost.
The scope of work should identify site preparation, foundation work, framing, roofing, windows, doors, utility connections, and interior finishes. It should also show how plumbing, electrical work, HVAC, and deck construction fit into the project.
Our quote explains materials and labor by work area. We also state quote assumptions, excluded work, inspection requirements, and conditions that may lead to change orders.
Quote validity should be clear, along with the selections or site details that still need confirmation. We use quote clarification to keep the project discussion direct and practical.
Questions About ADU Quotes and Construction Costs
What documents should I send before requesting an ADU construction quote?
HomeRemodelNorthbend.link needs your floor plan, site photos, property information, utility details, and material preferences. Send sketches or draft plans if final documents are not ready.
Which ADU design choices should be settled before the quote is prepared?
ADU design choices to settle include the floor plan, building size, foundation approach, utility layout, windows, doors, finishes, exterior materials, and deck scope. Early selections help us build clear quote assumptions.
How can I tell whether an ADU quote includes site preparation and utility work?
Check whether the quote names grading, drainage, foundation preparation, utility connections, electrical work, plumbing, and HVAC. Our quote separates included work, excluded work, and conditions that may change the scope.
What deck details does HomeRemodelNorthbend.link need for an ADU quote?
HomeRemodelNorthbend.link needs the deck size, location, framing concept, decking material, stairs, railings, footings, attachment details, and drainage concerns. Photos and a sketch help us connect the deck scope to the ADU.
Send your ADU plans, site details, utility information, and finish preferences to HomeRemodelNorthbend.link for a clear project quote.
Request an ADU Quote