Aging-in-Place Remodeling: Accessible Features for Everyday Living
Aging-in-place remodeling adapts kitchens, bathrooms, entrances, and floors for safer, easier daily living as needs change. HomeRemodelNorthbend.link plans accessible improvements around your home, routines, and mobility needs.
Request an Estimate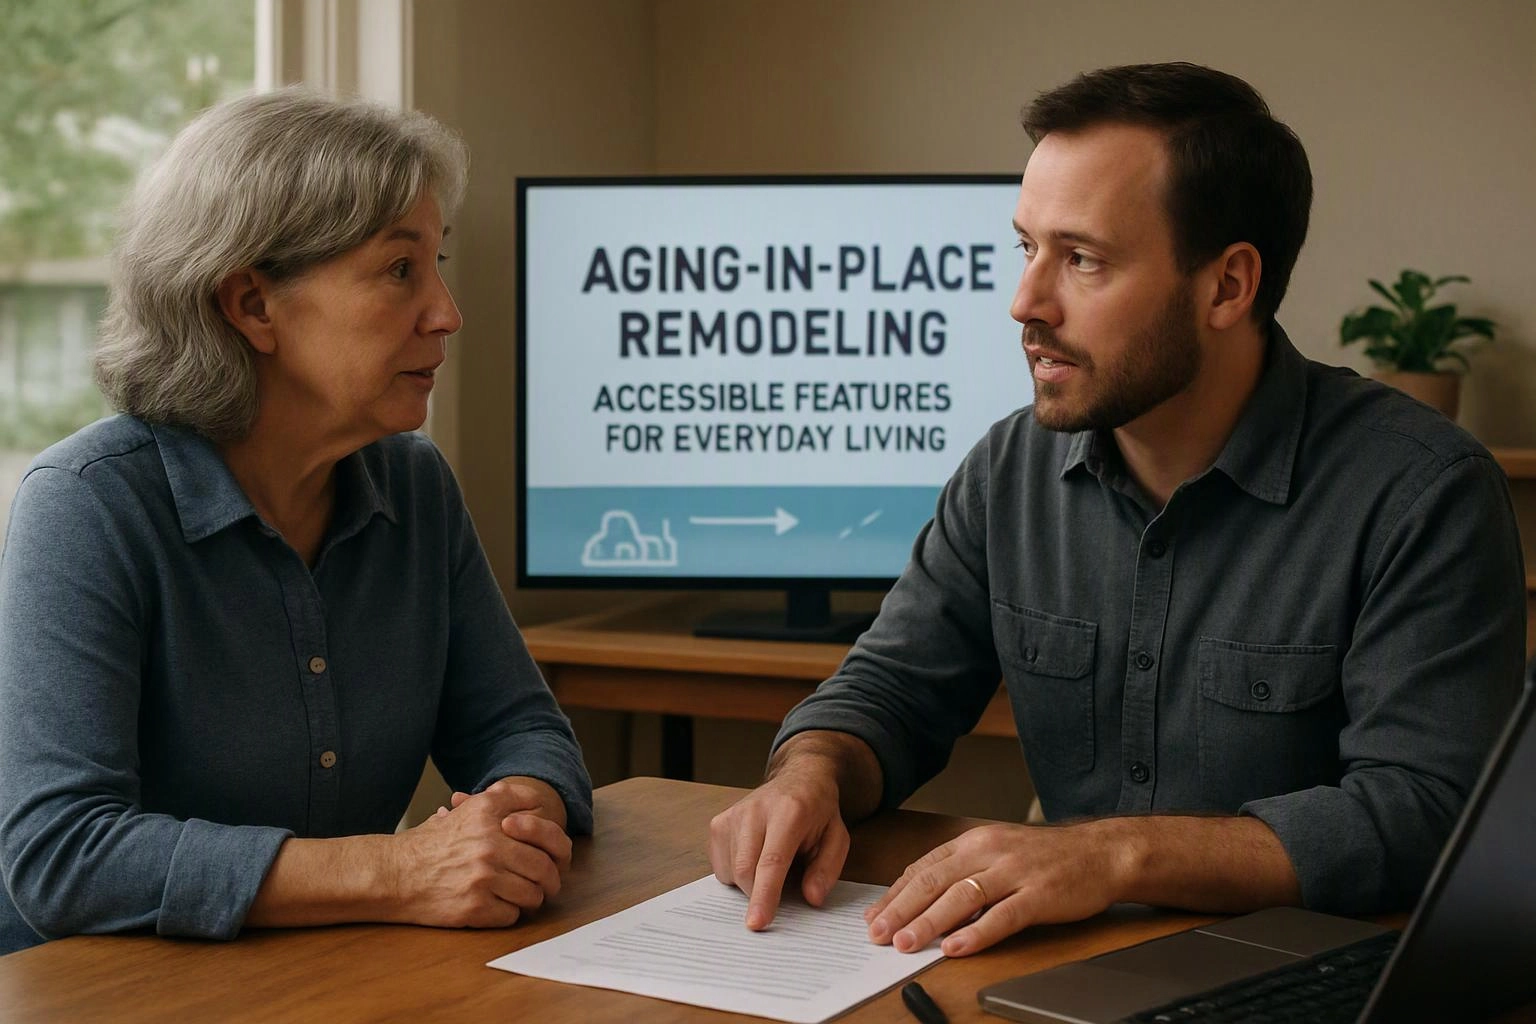
What Is Aging-in-Place Remodeling?
Aging-in-place remodeling is home remodeling that makes daily tasks safer and easier as mobility or household needs change.
HomeRemodelNorthbend.link uses accessible home design to support people who want to age in place. Our team connects practical updates with universal design, so the home can work well through changing needs.
Universal design creates spaces that are easier for many people to use. The plan may include barrier-free movement, simpler controls, and safer access between rooms.
How Accessible Remodeling Supports Everyday Living
Accessible remodeling supports everyday living by reducing barriers around movement, bathing, cooking, entering, and cleaning.
Fall prevention starts with clear paths, steady surfaces, and enough room to turn or transfer. We review how each space is used and connect updates across the home.
Better mobility support can protect independence and improve home safety. Our team plans features around real routines, including safe bathing, easy storage, and clear pathways.
Accessible Features for Bathroom Remodeling
Bathroom remodeling can improve bathroom access with safer bathing areas, stable support, and better movement space.
We review the room layout before selecting fixtures. The final plan should support daily use without creating new obstacles.
We coordinate plumbing, wall support, flooring, and fixture placement as one remodeling plan. For more detail, see our Bathroom Remodeling service.
Accessible Features for Kitchen Remodeling
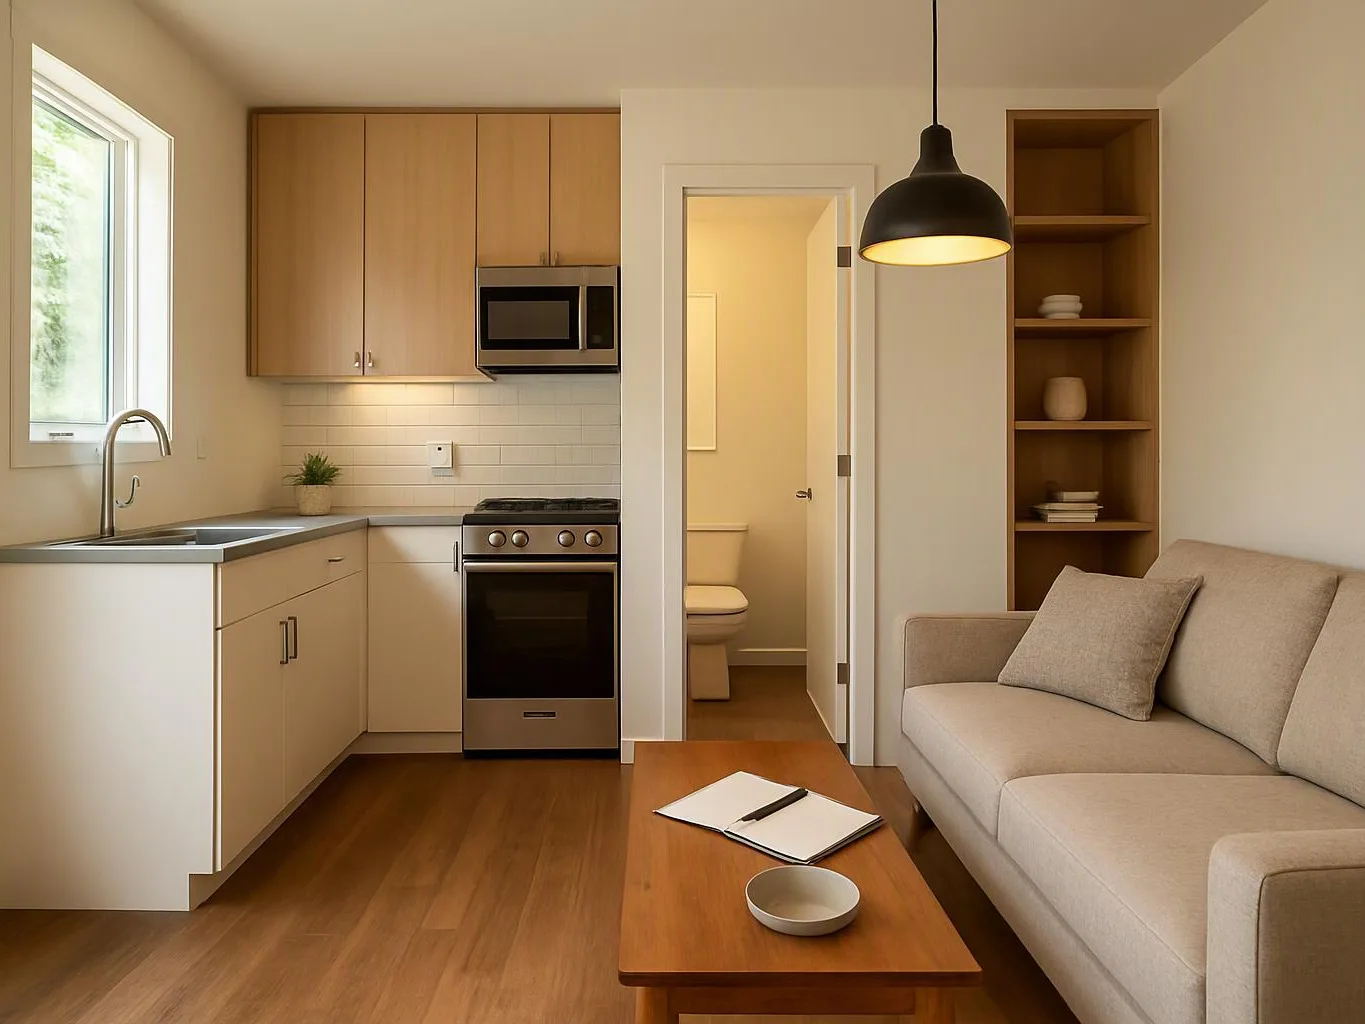
Kitchen remodeling can improve access through easier storage, safer work zones, reachable controls, and clear movement paths.
An accessible kitchen starts with the way you prepare food, clean, and store supplies. We use those daily routines to guide counter height, cabinet storage, and drawer storage.
Appliance placement can reduce reaching and unnecessary travel between work zones. Our team considers controls, door swings, lighting, and the space needed to move safely.
Pull-out storage can bring supplies closer to the user. Better lighting can also reduce shadows around counters, sinks, and cooking areas.
How Doors and Floors Improve Home Access
Door replacement and flooring installation improve access by reducing tight passages, raised thresholds, uneven transitions, and slippery surfaces.
Doorway clearance affects how people move with mobility aids, carry items, or assist another person. We review door swings, passage widths, and lever handles during the remodeling plan.
Thresholds can interrupt safe movement between rooms. Our crew plans smooth transitions between flooring materials and addresses height changes as part of the installation.
Slip resistance matters in entryways, bathrooms, kitchens, and other areas exposed to moisture. We select flooring materials that support stable movement while fitting the home’s design.
How We Plan an Aging-in-Place Remodel
Our aging-in-place remodeling process connects your home assessment, daily routines, mobility needs, and remodeling scope.
We handle regulated plumbing, electrical, structural, and construction work through the proper professional process. Warning signs include loose support bars, unsafe wiring, leaking fixtures, and floors that shift underfoot.
Choosing Accessible Features for Your Home
The right accessible features depend on your home layout, daily routines, mobility needs, and plans for future use.
Start with the tasks that feel difficult or unsafe today. We then connect remodeling priorities to the existing layout and select materials that support comfort and safe movement.
Universal design can make improvements useful for many household members. A remodeling plan may begin with bathroom remodeling and later connect to kitchen access, doorways, and flooring.
Our team can also help you decide whether a focused update or a broader future-proof remodeling plan fits your home. The goal is practical home accessibility that supports independent living without adding unnecessary features.
Questions About Aging-in-Place Remodeling
What is universal design in home remodeling?
Universal design is home remodeling that makes spaces easier and safer for people with different abilities and changing needs. HomeRemodelNorthbend.link applies these ideas to layouts, fixtures, storage, doors, and floors.
Can aging-in-place remodeling work without changing the whole home?
Yes, aging-in-place remodeling can focus on the rooms and barriers that affect daily life most. A bathroom, entry, kitchen, or flooring update can support safer movement while fitting a larger future plan.
What should homeowners consider before adding accessible features?
Homeowners should consider daily routines, current mobility needs, future use, room layout, storage, lighting, and material selection. We review these factors before setting the remodeling scope.
Which home areas should be prioritized for aging in place?
Bathrooms, kitchens, entrances, doorways, and floors often deserve early attention because they affect bathing, cooking, entering, and safe movement. We help connect those priorities into one remodeling plan.
Plan Your Accessible Home Remodel
HomeRemodelNorthbend.link can help connect accessible bathroom, kitchen, doorway, and flooring updates to your daily needs. Contact us to discuss your home assessment and remodeling scope.
Get a Free Estimate