Planning a Whole-Home Remodel: Scope, Sequencing, and Complementary Work
Whole-home remodeling project planning starts by defining the full scope, then sequencing structural, mechanical, surface, and exterior work around dependencies. HomeRemodelNorthbend.link uses one coordinated plan to connect kitchen, bathroom, flooring, painting, windows, and related remodel work.
Request an EstimateWhat Is a Comprehensive Home Renovation?
A comprehensive home renovation is a coordinated remodel that addresses several connected areas of one home under one project plan. HomeRemodelNorthbend.link connects the project scope, home systems, interior spaces, and exterior improvements so each phase supports the next.
A whole-home remodel can include structural changes, plumbing, electrical work, finishes, and exterior updates. We map those parts together before work begins, which helps prevent conflicts between rooms and trades.

How Do You Define the Scope of a Whole-Home Remodel?
A whole-home remodel scope combines homeowner goals with existing conditions, required systems work, room updates, finishes, and exterior needs. We use a room-by-room assessment to separate necessary repairs from preferred improvements.
The resulting scope gives every phase a clear boundary. We also record project dependencies, so hidden systems and structural work are not overlooked.
Which Home Projects Should Be Planned Together?
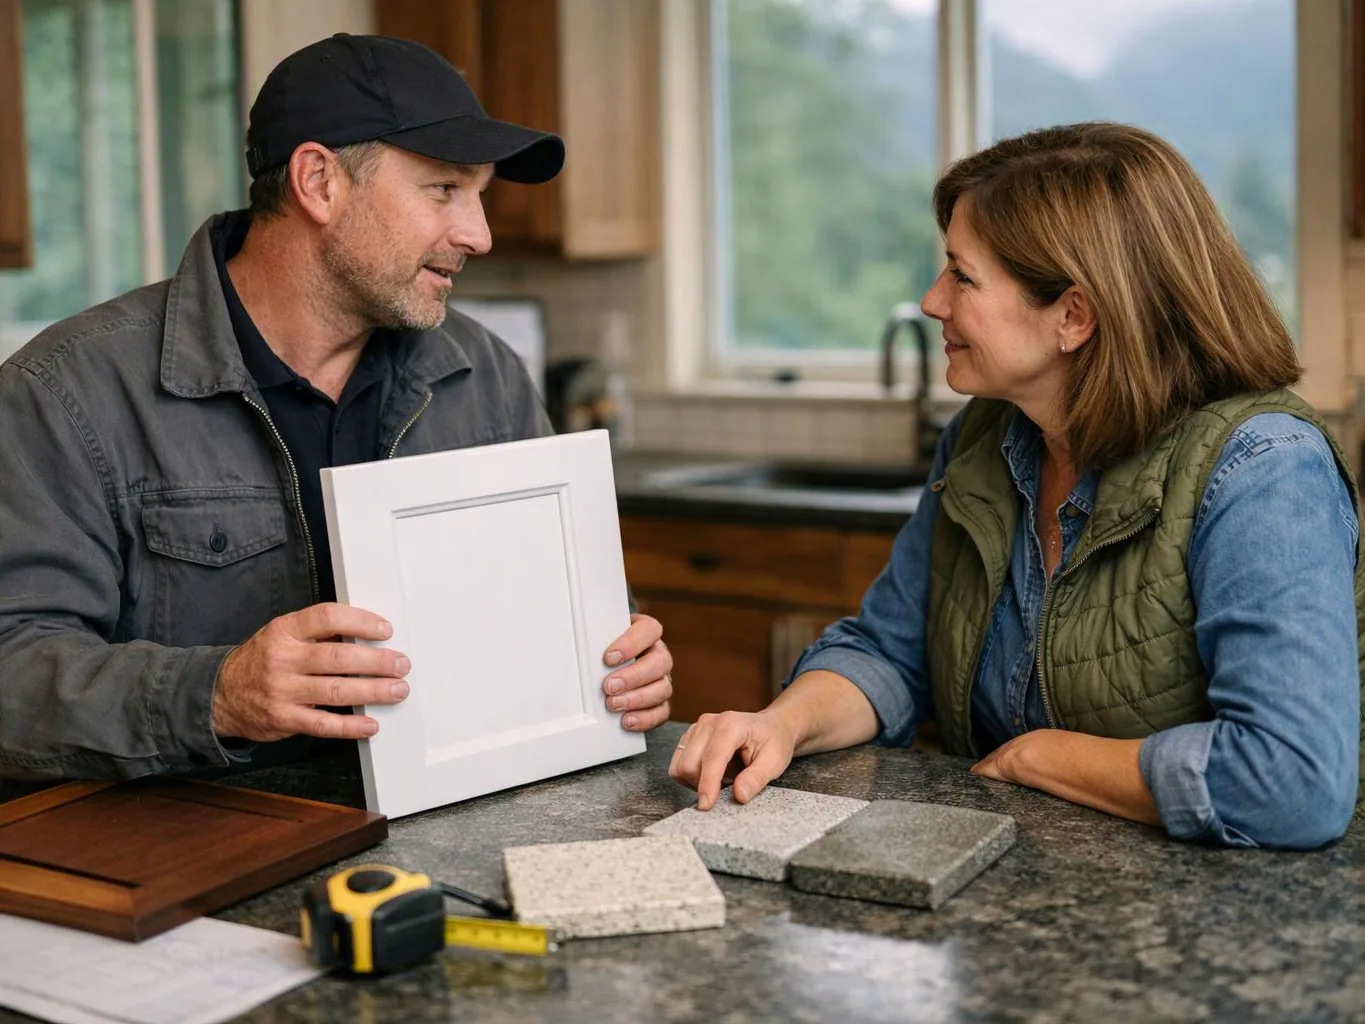
Kitchen remodeling, bathroom remodeling, flooring installation, painting, and window replacement should be planned together when they share access, surfaces, materials, or finish decisions. Coordinated remodeling helps protect completed work and keeps material transitions consistent.
We review these connections before setting the final room-by-room scope. That review helps avoid repeating surface preparation or reopening finished areas.
How Do Complementary Services Work Together?
Complementary services work together by sharing access, protecting finished surfaces, coordinating materials, and reducing repeated preparation. We build the work sequence around service dependencies instead of treating each room as an isolated job.
Bundled project planning can reduce duplicated setup and surface preparation. The final cost still depends on scope, existing conditions, materials, access, and finish level.
What Is the Right Sequence for a Whole-Home Remodel?
The right remodel sequence moves from planning and demolition to hidden systems, replacements, repairs, floors, paint, and final finishes. We adjust the construction sequence when site conditions or inspection requirements call for a different order.
Planning and design come first, followed by demolition and approved structural changes. Plumbing, electrical work, HVAC work, and other hidden systems follow before walls are closed.
Window replacement can occur before wall repair and final trim. Flooring installation usually follows dusty work, while interior painting and exterior painting follow repairs and surface preparation.
We complete final trim, finish checks, inspection requirements, and the final walkthrough after the major work is complete. This sequence protects new surfaces and makes defects easier to identify.
How Does a Partial Renovation Differ From a Whole-Home Remodel?
A partial renovation focuses on selected rooms or systems, while a whole-home remodel coordinates improvements across most or all connected areas. The difference is the project boundary and the number of connected decisions.
A partial renovation can work well when room selection is clear and nearby work won't disrupt the finished space. We also identify future phases so today's work doesn't block later improvements.
A whole-home remodel brings more connected work into one plan. That approach helps us coordinate access, material transitions, home systems, and final finishes across the property.
What Changes the Cost of a Whole-Home Remodeling Plan?
Whole-home remodeling cost changes with scope, existing conditions, system work, materials, access, finish choices, and project phasing. We use those factors to prepare a written estimate that matches the agreed work.
Demolition can reveal hidden repairs or outdated systems that affect the plan. Material selections also change the work involved, especially when rooms need custom transitions or detailed trim.
Site access and project phasing can affect preparation, protection, and coordination. We explain what the quote includes, identify allowances or open decisions, and document approved changes before added work begins.
To obtain an exact quote, contact us for a site review and scope confirmation. Our team can then connect the estimate to the planned sequence and selected materials.
How HomeRemodelNorthbend.link Turns the Scope Into a Clear Remodeling Plan
HomeRemodelNorthbend.link turns a remodeling scope into a clear plan by reviewing the home, confirming connected work, setting the sequence, and documenting the quote. We keep the plan focused on dependencies, access, materials, and change management.
Our team also records approved changes as the project develops. That keeps the scope, material decisions, and finish schedule aligned.
For connected bathroom work, our bathroom remodeling service can fit into the same coordinated plan.
What Should Be Confirmed Before Work Begins?
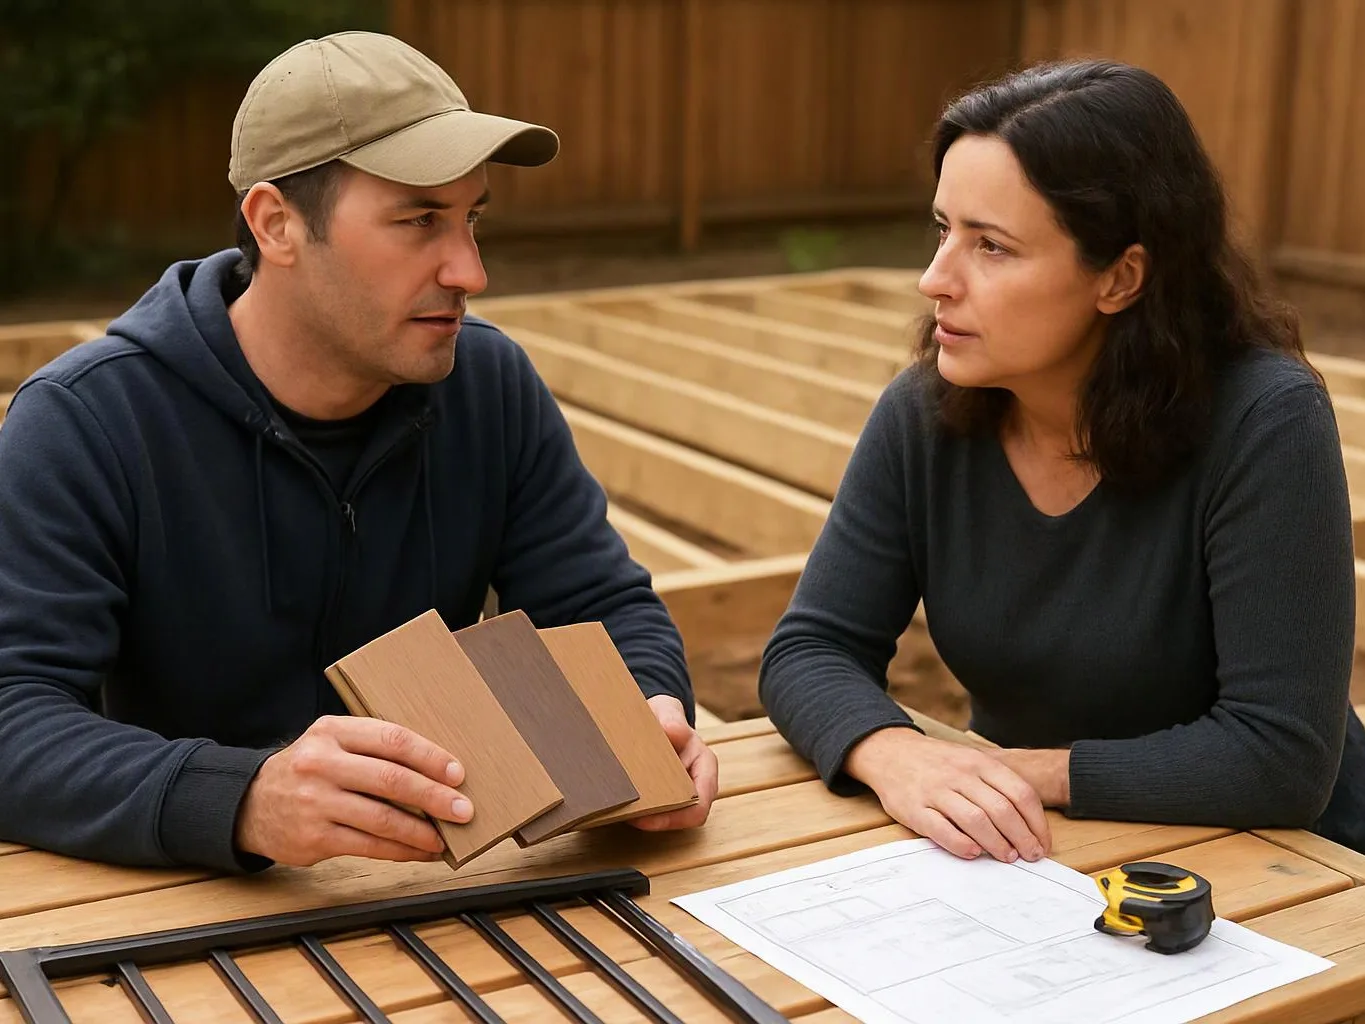
Before work begins, homeowners should confirm the scope, plans, materials, access, protection measures, inspection needs, and change process. We review these items with you so the project starts with clear decisions.
The final scope should show which rooms and systems are included. Plans should show important layout or structural changes, while the finish schedule should identify approved flooring, paint, trim, fixtures, and other materials.
We also confirm site access, dust control, surface protection, and areas that must remain available. Required inspections and change approvals belong in the project record before work moves ahead.
Questions About Whole-Home Remodel Planning
What should homeowners do when the remodeling scope changes after planning?
HomeRemodelNorthbend.link reviews the requested change, checks its effect on connected work, and documents the approved update. We explain how the change affects materials, access, sequencing, inspection needs, and the written estimate before the work proceeds.
A clear whole-home remodel plan connects scope, project dependencies, material selections, and the construction sequence. Contact HomeRemodelNorthbend.link to review your rooms, systems, and next steps.
Get a Free Estimate