Skip to content

ADU Construction in Bellevue, Washington

Code violations can delay an ADU in Bellevue and force costly changes. We check the planned work against the property before construction moves ahead.

5 · 23 ReviewsLicensed & InsuredUpfront, Transparent PricingServing 12 Communities

Quick Summary: ADU construction in Bellevue, Washington

ADU Construction in Bellevue is provided by HomeRemodelNorthbend.link for detached or attached living spaces, from planning through construction and finishing. Our coverage includes Bellevue and nearby King County communities, with custom project planning for each property.

  • What we do: HomeRemodelNorthbend.link provides ADU Construction in Bellevue, Washington, from project planning through construction and finishing.
  • What is included: Project planning, layout review, utility coordination, drainage checks, foundation work, construction, and finishing details.
  • What you get: The finished ADU has a planned layout, defined work scope, and coordinated construction path.

What problems commonly arise during ADU construction?

Code violations, utility conflicts, drainage issues, foundation settlement, and permit delays commonly disrupt ADU construction. We check the property layout, existing services, foundation conditions, and project documents before construction begins. Early checks help define the work clearly and identify questions that need answers. That gives you a better basis for deciding whether the planned ADU fits the property.
Our Track Record

Average Rating
5
Customer Reviews
23

ADU Construction in Bellevue for code-aware planning

ADU construction is for homeowners who want an added living space, rental space, or flexible room on their property. The work may include planning, foundation preparation, framing, utility coordination, interior finishes, and final construction details.

The key decision is whether the planned space fits the property and the customer's goals. Utility conflicts, drainage issues, foundation settlement, and permit delays can change the work plan before construction starts.

We focus this service on that early decision. Our team reviews the proposed layout and known property conditions, then explains the work needed for a practical quote. The service suits planned additions and separate living spaces. It isn't the right fit for a small interior update that doesn't need new space or separate construction planning.

  • Confirm whether the planned ADU layout fits the property and intended use.
  • Review existing utility paths before placing the new space.
  • Check drainage and foundation conditions before construction planning.
  • List documents and decisions needed for a clear quote.
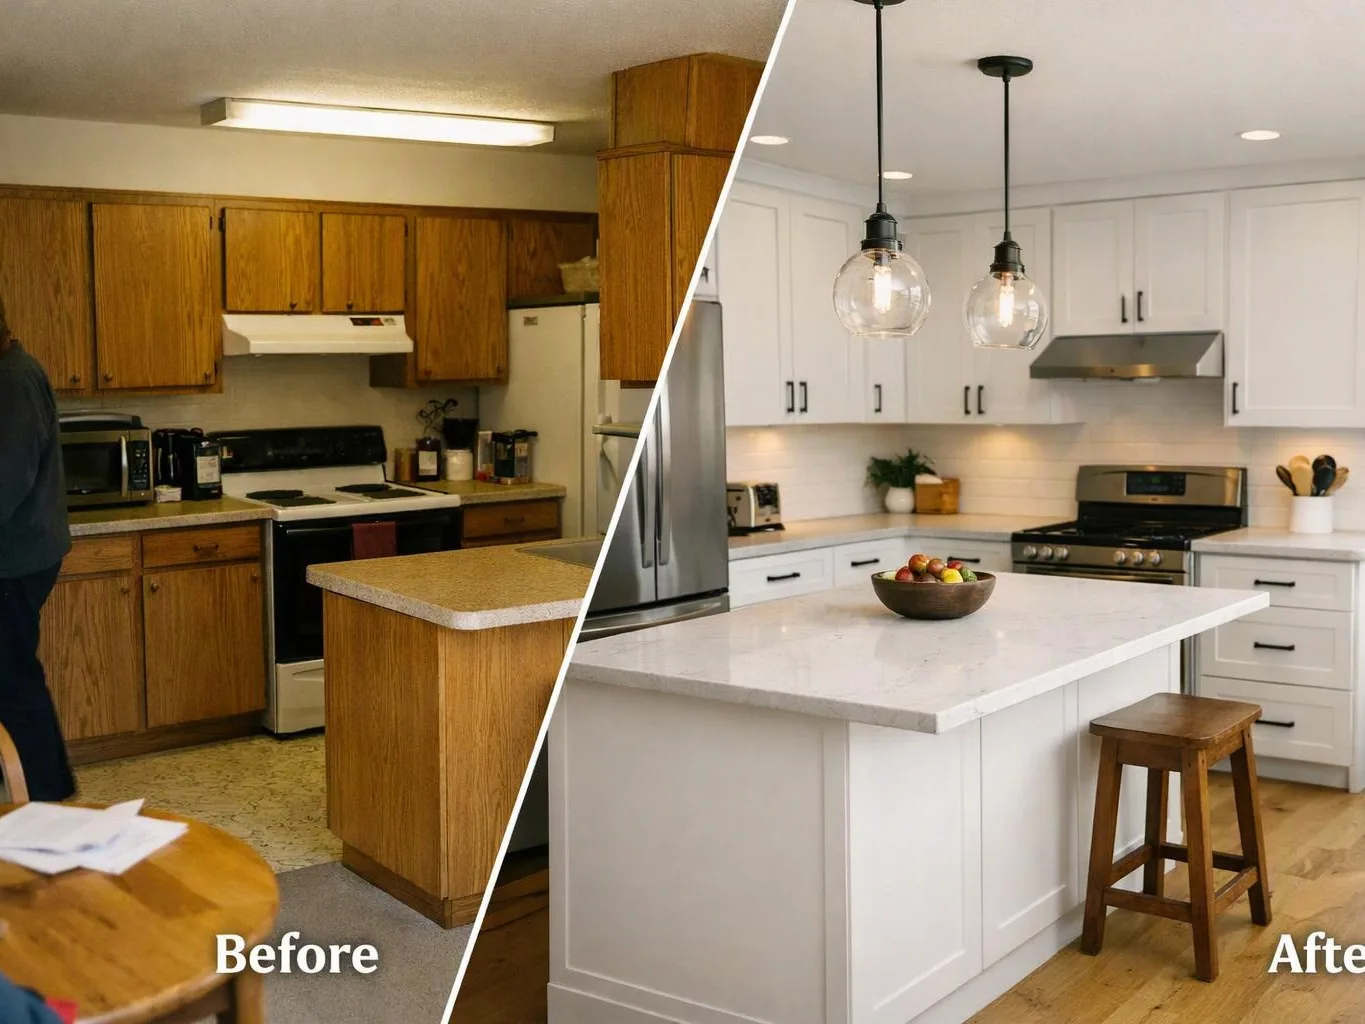
Split image of a dated kitchen before and a bright renovated kitchen after with white cabinets and island

Service Overview

ADU construction is a building service that creates a separate living space on an existing residential property.

  • ADU construction differs from a room remodel because it may involve a new layout, foundation work, utility connections, and separate permit planning.
  • We provide ADU construction for Bellevue homeowners and nearby King County communities.

How we approach ADU construction decisions

Match the layout to the property

The building footprint, access path, utility routes, and intended use must work together. We use custom project planning to connect those choices before construction begins.

Look for hidden conflicts early

Drainage paths, foundation conditions, and existing utilities can change the build plan. We bring these points into the project discussion so the quote reflects the work being considered.

Keep construction and finishes connected

Our experienced general contracting team coordinates the build and finishing details through one project plan. This service is the wrong fit when you only need a small cosmetic repair.

Process

How we plan and build an ADU

1

Discuss the intended living space

We document how you want to use the ADU and what the property must support.

2

Review the proposed footprint

We check the layout against visible site conditions, utility paths, drainage concerns, and foundation needs.

3

Define the construction scope

We set out the planning, construction, utility, and finishing work that belongs in the quote.

4

Coordinate construction details

Our team manages the planned construction and keeps finishing details connected to the agreed work.

5

Check the completed work

We review the finished construction details with you and address items that remain within the agreed scope.

What ADU construction includes for your property

HomeRemodelNorthbend.link provides comprehensive ADU Construction in Bellevue. Here's what you get:

  • We provide custom project planning for the proposed ADU layout and construction needs.
  • We coordinate the construction work from early planning through finishing details.
  • We review utility paths that could conflict with the planned building area.
  • We examine drainage concerns and foundation conditions as part of project planning.
  • We discuss the work scope and prepare a quote for the planned project.

What a planned ADU changes for the household

A defined layout helps you decide how the new space should serve the household.

Early utility checks reduce the chance that buried or existing services disrupt the plan.

Drainage and foundation review brings structural concerns into the discussion before construction.

A coordinated plan gives you one place to discuss construction and finishing details.

The new space can support guests, household changes, or another practical use.

ADU construction decisions by project condition

These conditions point to different planning questions before construction begins.

Project conditionWhat we reviewPlanning question
Utility conflictExisting water, electrical, or plumbing pathsCan the footprint and service routes work together?
Drainage concernWater movement near the planned spaceWhat site work belongs in the construction scope?
Foundation concernBase conditions and signs of settlementWhat foundation work should the quote address?
Permit questionPlans and construction details needing reviewWhich project decisions must be defined first?

The HomeRemodelNorthbend.link Standard

  • Tailored Designs
  • Quality Craftsmanship
  • Project Support
  • Professional Approach

Customer Reviews for ADU Construction in Bellevue

5(23 Customer Reviews)View our Google Business Profile
T Foss
T Foss
6 months ago
Verified on Google
Best remodel experience we have ever had. The oversight, careful workmanship and ownership of the project was above expectations. Our design team was amazing. We also had the same person do all the work start to finish and was a total Pro. Could not recommend enough and will be doing any and all projects through them. This place is a gem.
Smitha Menon
Smitha Menon
11 months ago
Verified on Google
Leaving a long overdue review. Linda helped us remodel our bathroom and kitchen last year. We also did some flooring improvements, and some electrical and plumbing work along the way. The pricing was very reasonable, and we appreciated that Linda was always conscious of our budget, when we made adjustments to our plan. The work was delivered very quickly on promised timelines. She had some really good suggestions around the choice of flooring, which we are thankful for (especially looking back after a year). Also appreciate her sense of style.. it helped us make the right choices for countertops, tiles and fixtures. It all looks great, our guests often comment on how beautiful our kitchen looks. Thank you!
Samantha Floersch
Samantha Floersch
6 months ago
Verified on Google
After experiencing water damage in our home, we needed to replace all our flooring, some kitchen cabinets, and redo our primary bath. Linda and her team truly saved the day after a disappointing experience with another contractor. She worked closely with us to choose the perfect tiles for our bathroom and find flooring that suited our home. Her contractors did exceptional work, from leveling the floors to installation and cabinet remaking, all while maintaining a high level of professionalism. Linda answered all our questions along the way, and we cannot speak highly enough of the work she and her team performed!

Questions homeowners ask about ADU construction

How does the property layout shape an ADU plan?

The property layout determines where the ADU can fit and how construction connects to existing services. We review the proposed footprint, access path, utility routes, drainage, and foundation needs. The intended use also affects room placement and finish choices. A clear layout gives the construction plan a defined starting point.

Which site conditions can change the construction plan?

Utility routes, drainage patterns, foundation conditions, and access constraints can change the construction plan. Our team records these conditions while defining the work scope. The quote should reflect the tasks needed for the planned space, not only the visible finish work. We explain these points before construction moves forward.

When should homeowners request an ADU estimate?

Homeowners should request an estimate before finalizing the ADU layout or committing to construction. Early planning leaves room to discuss utility conflicts, drainage, foundation work, and finishes. We use the project goals and property details to outline the work being considered. Free estimates are available for this planning discussion.

Why can permits delay an ADU project?

Permit delays happen when project documents, layouts, or construction details need more review. We organize the proposed work and identify questions that can affect the construction plan. The exact permit path depends on the property and planned work. Our team can discuss the documents and decisions needed for a clearer quote.

What should I prepare before discussing an ADU?

Property plans, utility information, intended use, and layout ideas help us discuss an ADU clearly. Bring any documents you already have, along with notes about access and the existing home. We can then connect your goals to foundation, drainage, utility, and finish decisions. This preparation gives the estimate discussion a more useful starting point.
Contact

Request an ADU construction estimate in Bellevue

Are utility conflicts, drainage, or permit questions shaping your ADU plan? Request an estimate from HomeRemodelNorthbend.link to discuss the work.

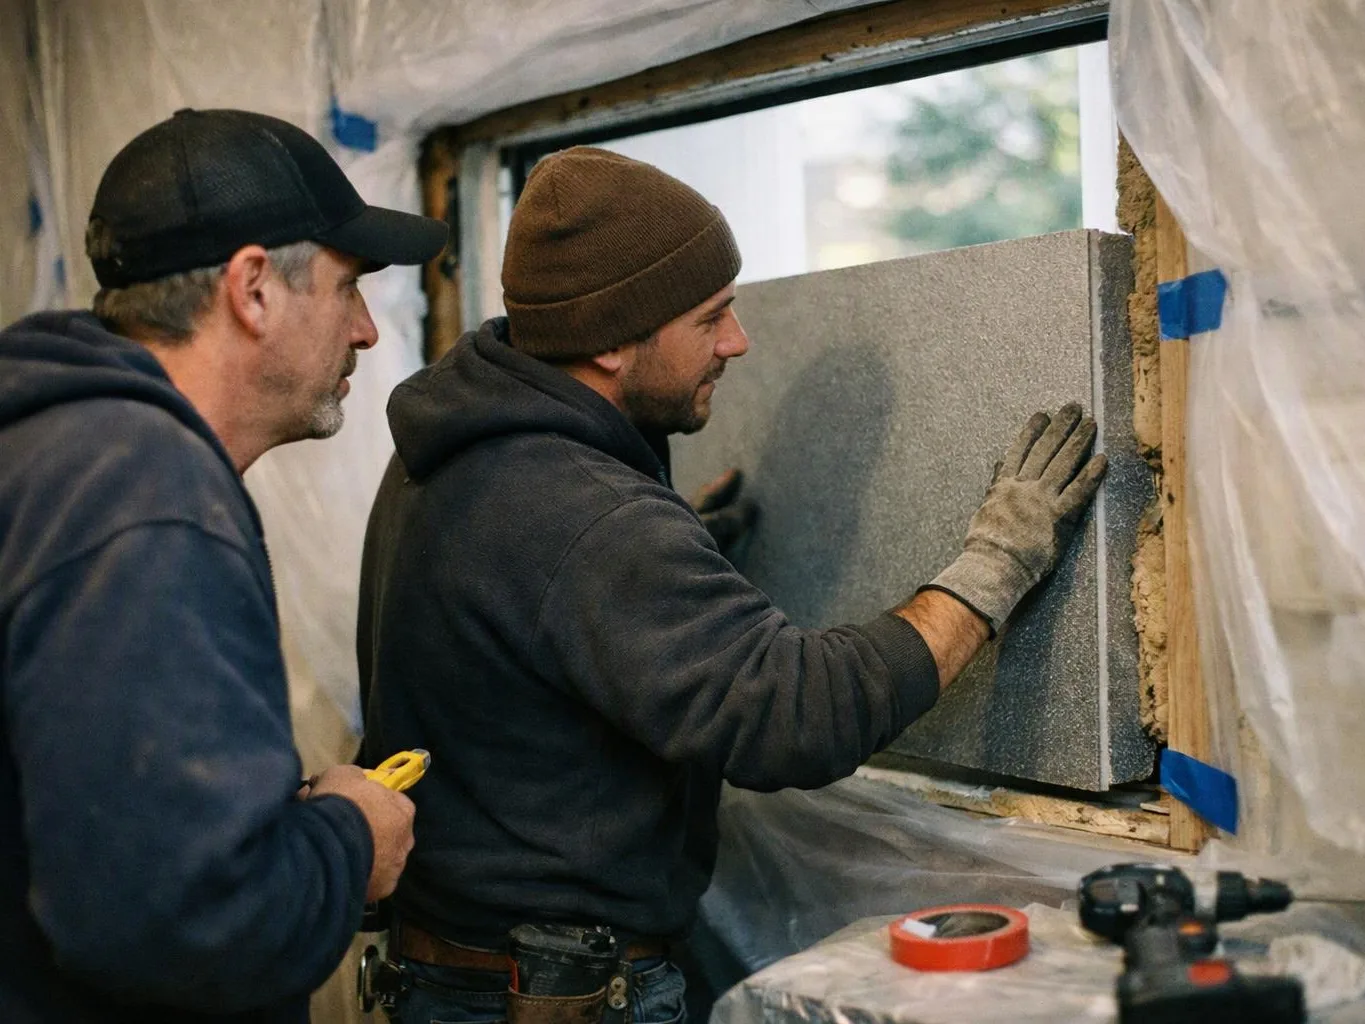
Two men install a gray insulated panel beside a window opening inside a plastic-covered construction area

ZIP Codes We Serve in Bellevue, Washington

98004980059800698007980089800998015
(425) 414-7221