Skip to content

Bathroom Remodeler in City of Sammamish, Washington

Wider doorway checks guide accessible bathroom planning in City of Sammamish. We pair doorway access with shower, toilet, and support needs.

5 · 23 ReviewsLicensed & InsuredUpfront, Transparent PricingServing 12 Communities

Quick Summary: Bathroom remodeling in City of Sammamish, Washington

Bathroom remodeler work in City of Sammamish is provided by HomeRemodelNorthbend.link for accessible updates, bathroom layouts, fixture changes, and whole-home remodeling. Our services include planning and design support through construction and finishing details.

  • What we do: HomeRemodelNorthbend.link provides bathroom remodeler services in City of Sammamish, Washington, including accessible layout changes, fixture updates, and finish work.
  • What is included: Accessibility planning, curbless showers, grab bars, handheld showers, comfort-height toilets, and custom bathroom remodeling.
  • What you get: The finished bathroom gives you a safer layout, easier access, and fixtures that suit daily routines.

Why does my bathroom feel hard to use even after fixture changes?

A bathroom can remain hard to use when the doorway, clear floor space, shower entry, and fixture heights do not work together. We check the full layout, not one fixture alone. A wider doorway may help, but the plan also needs safe routes to the shower, toilet, and sink. The next step is a room assessment with your daily needs in mind.
Our Track Record

Average Rating
5
Customer Reviews
23

Bathroom remodeling for easier access in City of Sammamish

Accessible bathroom work starts with the path into and through the room. A narrow doorway, tight turn, raised shower edge, or low toilet can make daily tasks harder.

This page focuses on accessibility-led bathroom planning. The decision is not only which fixture to replace. You also need to decide whether the room needs a wider entry, a curbless shower, support bars, a handheld shower, or a comfort-height toilet.

We review the room, your routines, and the desired finish level before setting the work plan. A full bathroom remodel fits when several parts need to change together. A fixture-only update may fit when the layout already works and the problem is limited to one item.

  • Check the path from the hall into the bathroom before choosing fixtures.
  • Measure clear floor space around the shower, toilet, and sink.
  • Decide whether the shower entry needs a curbless design.
  • Place grab bars where they support actual transfer and standing needs.
  • Choose a handheld shower and toilet height that fit daily use.
Close-up of textured roof shingles meeting a metal edge on a house roof

Service Overview

A bathroom remodeler is a home improvement service that changes bathroom layouts, fixtures, surfaces, and finish details.

  • Bathroom remodeling differs from a simple fixture replacement because it may include planning, carpentry, plumbing, electrical work, tile, and painting.
  • We provide bathroom remodeling in City of Sammamish as part of wider home improvement work across the surrounding King County communities.

What accessible bathroom remodeling includes

HomeRemodelNorthbend.link provides comprehensive Bathroom remodeler in City of Sammamish. Here's what you get:

  • We plan bathroom layouts around doorway access, clear movement, and daily routines.
  • We build or coordinate wider doorway changes when the room layout calls for them.
  • We install curbless shower designs with shower access in mind.
  • We place grab bars and handheld showers where the planned layout supports them.
  • We install comfort-height toilets as part of a broader bathroom update.
  • We complete finish work such as flooring, painting, tile, and custom carpentry when the project requires it.
Process

How we plan an accessible bathroom remodel

1

Review the doorway and room path

We check the doorway width, wall positions, floor path, and turning space before setting the bathroom layout.

2

Set the accessibility priorities

We discuss shower entry, grab bar locations, handheld shower reach, toilet height, and sink access with the people using the room.

3

Build the project scope

We set the construction scope for carpentry, plumbing, electrical work, flooring, tile, painting, and finish details.

4

Coordinate construction and finishes

Our team carries the plan through construction, fixture installation, surface work, and final finishing checks.

How we approach accessible bathroom work

Plan the room around movement

The first decision is how you move through the room. We connect doorway access, floor space, shower entry, toilet placement, and sink use before selecting finishes. An experienced general contracting team helps coordinate the full remodeling scope. This service is the wrong fit when you only need a loose fixture replacement with no layout or finish work.

Match fixtures to daily routines

A grab bar belongs where it supports a real movement, and a handheld shower should sit within easy reach. We discuss how the bathroom is used, then apply those details to the plan. This keeps the room practical for the people who use it each day.

Keep the finish plan connected

Doorway work, tile, flooring, plumbing, paint, and trim affect one another. Custom project planning helps keep those choices in one coordinated scope. We also use durable materials suited to regular bathroom use and review the finishing details before the work is complete.

What easier bathroom access changes

A wider entry can make it easier to move into the room with a walker or chair.

A curbless shower reduces the raised edge at the shower entrance.

Grab bars give you fixed handholds during standing, sitting, and transfers.

A handheld shower can support seated bathing and make the spray easier to direct.

A comfort-height toilet can reduce the effort needed to sit and stand.

A coordinated plan helps the room work as one space instead of a group of separate fixture updates.

Choosing accessible bathroom changes

These options address different access needs, so the room layout should guide the choice.

Bathroom changeMain access purposePlanning point
Wider doorwayImproves entry clearanceMust connect to usable floor space inside the room
Curbless showerReduces the shower thresholdNeeds a suitable floor and drain plan
Grab barsProvides fixed hand supportPlacement should match real movement points
Handheld showerMakes spray control easierReach and mounting position guide the installation
Comfort-height toiletRaises the sitting heightWorks best when the surrounding clear space also fits

The HomeRemodelNorthbend.link Standard

  • Tailored Designs
  • Quality Craftsmanship
  • Project Support
  • Professional Approach

Customer Reviews for Bathroom remodeler in City of Sammamish

5(23 Customer Reviews)View our Google Business Profile
Bonnie Nakatsu
Bonnie Nakatsu
a year ago
Verified on Google
Linda and her team did an excellent job! We would highly recommend them. We hired her for a kitchen remodel and asked for a very tight timeline. She delivered and we absolutely love the result. She was very commutative and available to us. Thank you Design and Build NW!
T Foss
T Foss
6 months ago
Verified on Google
Best remodel experience we have ever had. The oversight, careful workmanship and ownership of the project was above expectations. Our design team was amazing. We also had the same person do all the work start to finish and was a total Pro. Could not recommend enough and will be doing any and all projects through them. This place is a gem.
Smitha Menon
Smitha Menon
11 months ago
Verified on Google
Leaving a long overdue review. Linda helped us remodel our bathroom and kitchen last year. We also did some flooring improvements, and some electrical and plumbing work along the way. The pricing was very reasonable, and we appreciated that Linda was always conscious of our budget, when we made adjustments to our plan. The work was delivered very quickly on promised timelines. She had some really good suggestions around the choice of flooring, which we are thankful for (especially looking back after a year). Also appreciate her sense of style.. it helped us make the right choices for countertops, tiles and fixtures. It all looks great, our guests often comment on how beautiful our kitchen looks. Thank you!

Questions about accessible bathroom remodeling

For Bathroom remodeler, how can a bathroom remodel improve accessibility?

Wider doorway access can improve bathroom accessibility when the full room path supports safe movement. HomeRemodelNorthbend.link checks the entry, shower, toilet, sink, and clear floor space together. We may plan a curbless shower, grab bars, a handheld shower, or a comfort-height toilet around your routine. The right mix depends on the room and the way you use it.

What does the first bathroom assessment check?

The first assessment checks the doorway, room dimensions, fixture locations, floor path, and visible plumbing and electrical needs. We also discuss the tasks that feel difficult today. Those details guide the layout and the work scope. A clear assessment helps separate a full bathroom remodel from a smaller fixture or finish update.

Which bathroom changes affect the quote most?

The largest cost drivers are layout changes, doorway work, shower construction, plumbing changes, electrical work, and finish selections. A curbless shower may require more floor and drain planning than a surface fixture change. We review the requested features and provide a free estimate based on the complete project scope.

When is a curbless shower the right choice?

A curbless shower fits when reducing the shower threshold supports safer entry and the floor can accommodate the needed drain plan. We review the existing shower area, surrounding floor, and planned water control before including it. The shower still needs sound waterproofing, a practical slope, and support features that match the user’s routine.

Why might a wider doorway need more planning?

A wider doorway can affect nearby walls, trim, flooring, switches, and the path to other fixtures. We review those connections before setting the opening. The change must improve access without creating a new pinch point inside the bathroom. Our team includes the related carpentry and finish work in the project scope when needed.

Who provides bathroom remodeling in City of Sammamish?

HomeRemodelNorthbend.link provides bathroom remodeling in City of Sammamish. We handle planning and design support through construction and finishing details. Our broader services include plumbing and electrical coordination, flooring, painting, custom carpentry, and whole-home renovations. Homeowners can request a quote for an accessibility-focused bathroom plan.

How should I choose grab bar locations?

Grab bar locations should match the movements that need support near the shower, toilet, or other transfer points. We discuss how you stand, sit, and enter the shower before placing them. The wall structure and finished surfaces also matter. Our plan connects each bar to the room layout instead of treating it as a separate accessory.
Contact

Request a bathroom remodeling estimate in City of Sammamish

Start with a review of your bathroom entry and accessibility goals. HomeRemodelNorthbend.link will discuss the first deliverable, outline the work, and provide a free estimate.

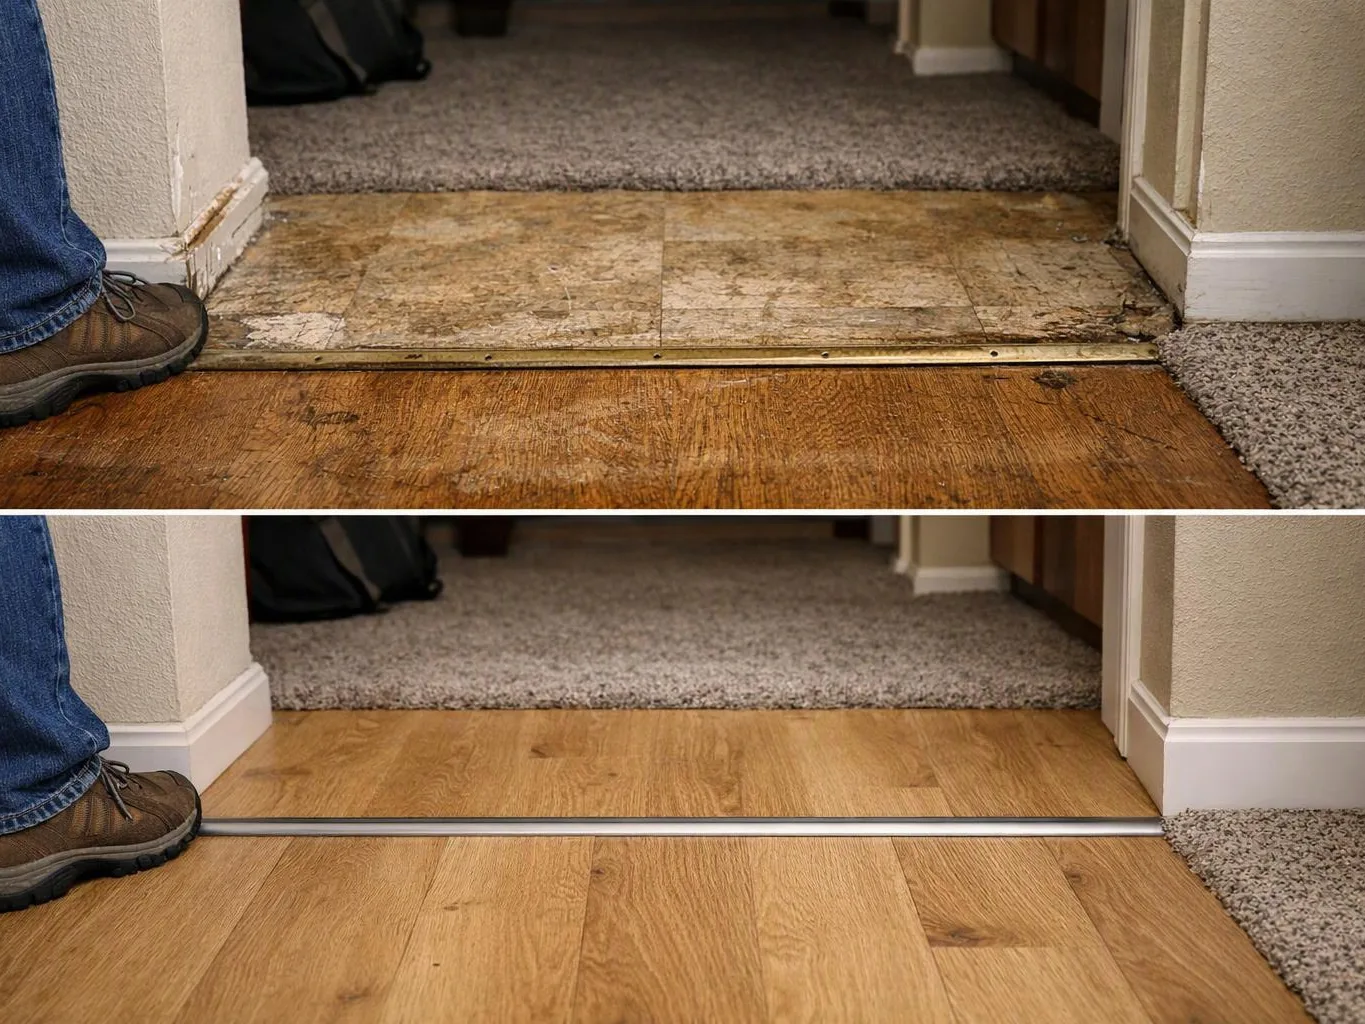
A hallway threshold shows worn flooring above and a replaced wood floor with a metal strip below
(425) 414-7221