Skip to content

Kitchen Remodeler in Auburn, Washington

Corner cabinets need replacement when damage affects the box, but adjustment may solve a fit issue in Auburn. We plan storage around your kitchen layout.

5 · 23 ReviewsLicensed & InsuredUpfront, Transparent PricingServing 12 Communities

Quick Summary: kitchen remodeling in Auburn, Washington

Kitchen remodeler services in Auburn are provided by HomeRemodelNorthbend.link for cabinet changes, storage upgrades, layout work, and complete kitchen renovations. We serve Auburn, North Bend, Snoqualmie, Fall City, and nearby King County communities.

  • What we do: HomeRemodelNorthbend.link provides kitchen remodeler services for Auburn, Washington, including layout planning, cabinet work, storage updates, flooring, painting, plumbing, and electrical coordination.
  • What is included: Key capabilities include kitchen layout planning, cabinet replacement or adjustment, pull-out drawers, pantry storage, island seating, drawer organizers, finish carpentry, and whole-room renovation work.
  • What you get: The kitchen gains a more useful layout, better storage access, and finish details that suit the home's daily needs.

Why do my corner cabinets waste so much kitchen storage space?

Corner cabinets often waste storage when deep shelves block access to items behind them. We check the cabinet box, door swing, nearby counters, and walking path. The plan may call for an adjustment, a new cabinet, pull-out storage, or a different layout. The right choice depends on the cabinet condition and how you use the kitchen.

Our Track Record

Average Rating
5
Customer Reviews
23

Kitchen remodeler work for Auburn storage and workflow

This service fits homeowners whose kitchen has blocked storage, worn cabinets, poor traffic flow, or outdated finishes. The work may focus on one cabinet area or connect storage changes with flooring, paint, lighting, plumbing, and electrical updates.

The key decision is whether the existing layout still supports your habits. We assess access to shelves, the path between the sink and cooking area, counter use, and space for seating before we set the work plan.

Our team also handles broader home remodeling, including bathrooms, basements, room additions, custom carpentry, and whole-home renovations. This page focuses on kitchen storage and workflow, so the right next step starts with the room's current problems and your intended use.

  • Check whether cabinet boxes are sound enough for adjustment.
  • Measure door swings, drawer clearances, and walking paths.
  • Mark the storage items you reach most often.
  • Decide whether the work includes flooring, paint, plumbing, or electrical changes.
  • Request a free estimate after the kitchen scope is discussed.
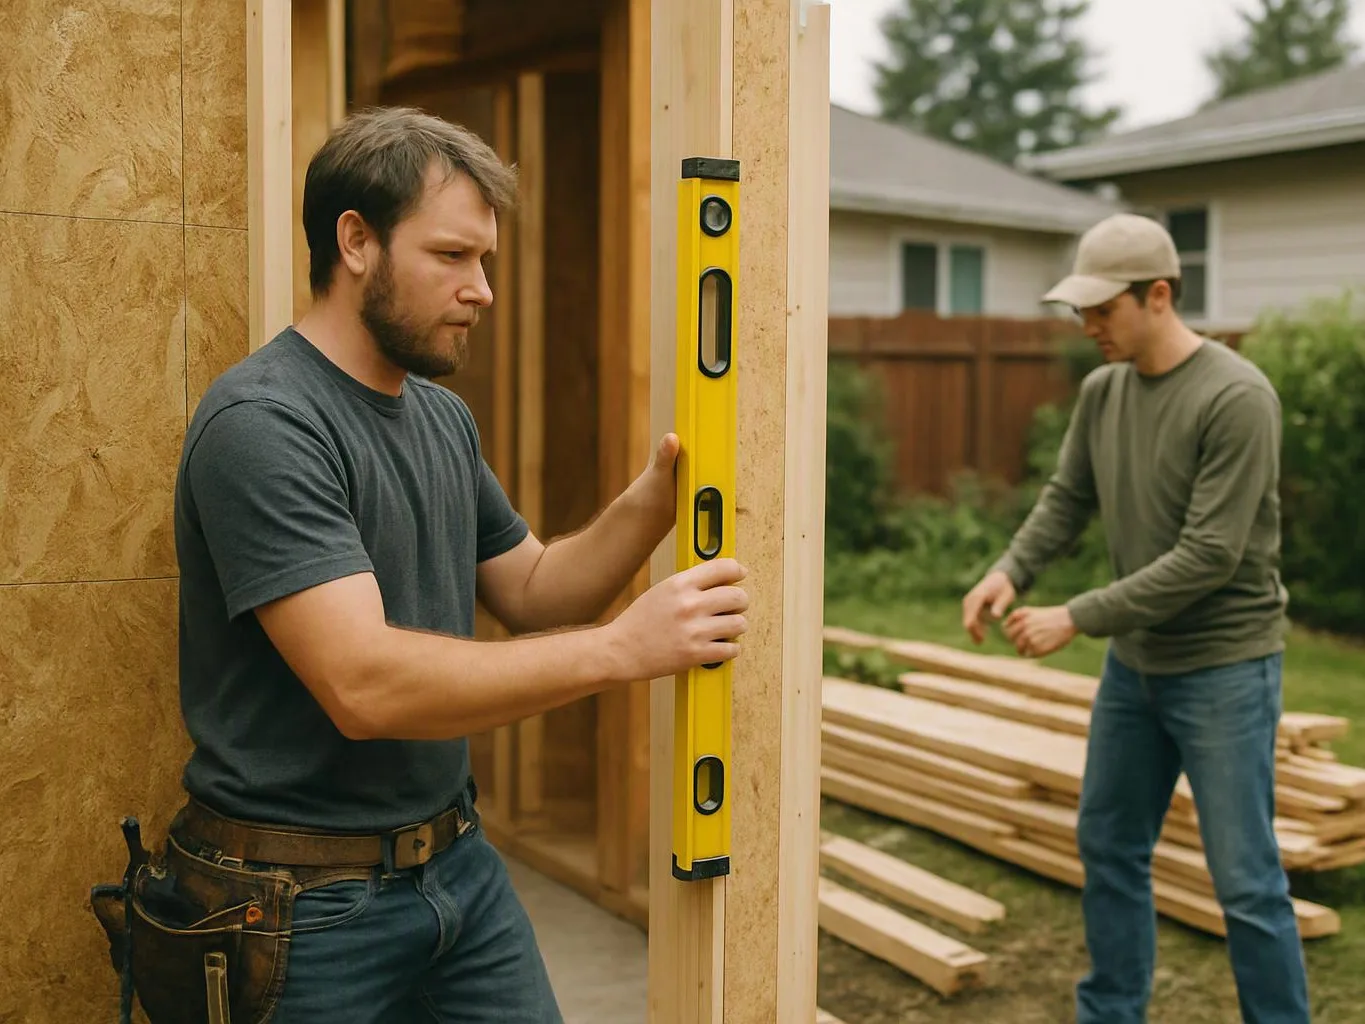
Two men work on a wooden house frame, one holding a level on a doorway while lumber lies nearby

Service Overview

A kitchen remodeler is a home remodeling contractor that plans and builds kitchen changes, from cabinet work through finish details.

  • Kitchen remodeling joins layout, cabinetry, counters, lighting, plumbing, electrical work, flooring, and painting, while a cabinet-only service handles a narrower part of the room.
  • We provide kitchen remodeling coverage in Auburn and throughout nearby Snoqualmie Valley and King County communities.

What better kitchen storage changes for you

Pull-out drawers bring stored items forward, so you spend less time reaching into deep spaces.

A planned pantry gives dry goods a defined place and reduces crowded counters.

Island seating creates a practical spot for meals, homework, or conversation when the layout has enough clearance.

Drawer organizers keep utensils and tools separated, which makes daily tasks easier to repeat.

A connected remodeling plan helps cabinet work fit with flooring, paint, plumbing, and electrical updates.

Kitchen remodeling work included in your plan

HomeRemodelNorthbend.link provides comprehensive Kitchen remodeler in Auburn. Here's what you get:

  • We provide kitchen layout and project planning based on the room and your goals.
  • We adjust or replace kitchen cabinets when the existing storage no longer works.
  • We add storage features such as pull-out drawers, pantry storage, and drawer organizers.
  • We plan island seating around circulation, counter use, and the rest of the kitchen layout.
  • We coordinate flooring, painting, custom carpentry, plumbing, and electrical work when the project calls for them.
  • We manage finishing details through the construction stage.
Process

How we plan and build the kitchen changes

1

Review the kitchen layout

We discuss how you use the room, then check cabinet access, counter placement, walking paths, and seating needs.

2

Set the cabinet direction

We decide whether the cabinet needs adjustment, repair, or replacement based on its structure, access, and place in the layout.

3

Plan storage and connected work

We map pull-out drawers, pantry storage, drawer organizers, island seating, flooring, paint, plumbing, and electrical work within the project scope.

4

Build and coordinate the work

Our crew completes the planned construction and coordinates the related trades and finish details.

5

Check the finished kitchen

We review cabinet operation, drawer movement, storage access, seating clearance, and finish details before wrapping up.

How we approach kitchen storage and workflow

Storage access before cabinet style

We start with how you reach cookware, dishes, food, and small appliances. A cabinet finish cannot fix poor access, so we set the storage plan before choosing final details.

One plan across connected trades

Kitchen changes often touch flooring, painting, plumbing, electrical work, and custom carpentry. Our experienced general contracting team coordinates those parts within the remodeling plan.

A clear limit for cabinet work

Cabinet adjustment is the wrong job when the layout itself causes the storage problem or the cabinet structure cannot support the change. In that case, we plan a broader kitchen renovation.

Choosing the right kitchen storage work

These options show how the cabinet condition and layout affect the right remodeling path.

Kitchen storage optionBest fitWhat we review
Cabinet adjustmentA sound cabinet has an access or fit problemOpenings, hinges, clearances, and nearby counters
Cabinet replacementDamage or poor construction limits useful storageCabinet box, surrounding finishes, plumbing, and layout
Broader kitchen renovationStorage problems connect with layout or other room systemsCabinets, flooring, paint, lighting, plumbing, and electrical work

The HomeRemodelNorthbend.link Standard

  • Tailored Designs
  • Quality Craftsmanship
  • Project Support
  • Professional Approach

Customer Reviews for Kitchen remodeler in Auburn

5(23 Customer Reviews)View our Google Business Profile
T Foss
T Foss
6 months ago
Verified on Google
Best remodel experience we have ever had. The oversight, careful workmanship and ownership of the project was above expectations. Our design team was amazing. We also had the same person do all the work start to finish and was a total Pro. Could not recommend enough and will be doing any and all projects through them. This place is a gem.
Bonnie Nakatsu
Bonnie Nakatsu
a year ago
Verified on Google
Linda and her team did an excellent job! We would highly recommend them. We hired her for a kitchen remodel and asked for a very tight timeline. She delivered and we absolutely love the result. She was very commutative and available to us. Thank you Design and Build NW!
Smitha Menon
Smitha Menon
11 months ago
Verified on Google
Leaving a long overdue review. Linda helped us remodel our bathroom and kitchen last year. We also did some flooring improvements, and some electrical and plumbing work along the way. The pricing was very reasonable, and we appreciated that Linda was always conscious of our budget, when we made adjustments to our plan. The work was delivered very quickly on promised timelines. She had some really good suggestions around the choice of flooring, which we are thankful for (especially looking back after a year). Also appreciate her sense of style.. it helped us make the right choices for countertops, tiles and fixtures. It all looks great, our guests often comment on how beautiful our kitchen looks. Thank you!

Questions about kitchen storage and remodeling

How can a kitchen remodel improve storage and workflow?

Corner cabinets can improve storage and workflow when we match their access to your kitchen habits. We review cabinet depth, door swings, counter space, and the path between work zones. Pull-out drawers, pantry storage, island seating, and drawer organizers can then support the layout. HomeRemodelNorthbend.link plans these changes as part of a focused or broader kitchen renovation.

What does the crew inspect first during a kitchen renovation?

The existing layout comes first because it controls cabinet access, counter use, and movement through the room. We check cabinet boxes, drawer openings, plumbing locations, electrical needs, flooring transitions, and wall conditions. Those findings guide the work plan. They also show whether a cabinet adjustment fits or whether the kitchen needs a larger change.

Which kitchen features change the estimate most?

The largest estimate changes usually come from layout revisions, cabinet replacement, plumbing moves, electrical work, flooring, and finish choices. Storage additions also affect the plan when they require new cabinet parts or altered openings. We discuss each requested feature and separate focused work from connected remodeling so you can request a quote for a defined scope.

When should I choose a full kitchen renovation?

A full kitchen renovation fits when storage problems connect with the layout, surfaces, lighting, plumbing, or electrical system. A focused cabinet adjustment suits a sound layout with one access problem. We review the room as a whole before recommending the work path. That keeps the plan tied to the actual problem instead of adding unrelated work.

Why do pull-out drawers help more than deep shelves?

Pull-out drawers bring stored items forward, so you can see and reach the full shelf area. Deep shelves often leave items hidden behind the front row. We check opening width, cabinet depth, hardware clearance, and nearby doors before planning this feature. The result should fit the cabinet structure and the way you use the space.

How should I prepare for a kitchen remodeling estimate?

A short list of storage problems helps us build a more useful estimate. Note which cabinets feel hard to reach, where counters become crowded, and whether you want pantry storage, island seating, or new finishes. Photos and rough measurements can also help start the discussion. We then review the room and define the work you want priced.

Who provides kitchen remodeling in Auburn?

HomeRemodelNorthbend.link provides kitchen remodeling in Auburn and nearby King County communities. We handle kitchen planning, cabinet work, storage features, flooring, painting, custom carpentry, and coordination for plumbing or electrical work. Our experienced general contracting team can discuss a focused cabinet project or a broader renovation based on the room's needs.

Contact

Request a Kitchen Remodeling Estimate in Auburn

Is your kitchen hard to use because storage or cabinet access falls short? Request a free estimate from HomeRemodelNorthbend.link to discuss the remodeling work you need.

A smiling man in a cap stands on a paved patio beside a modern house and stone wall

ZIP Codes We Serve in Auburn, Washington

98001980029807198092
(425) 414-7221