Questions about planning several homes
How do I know which housing layout fits my property?
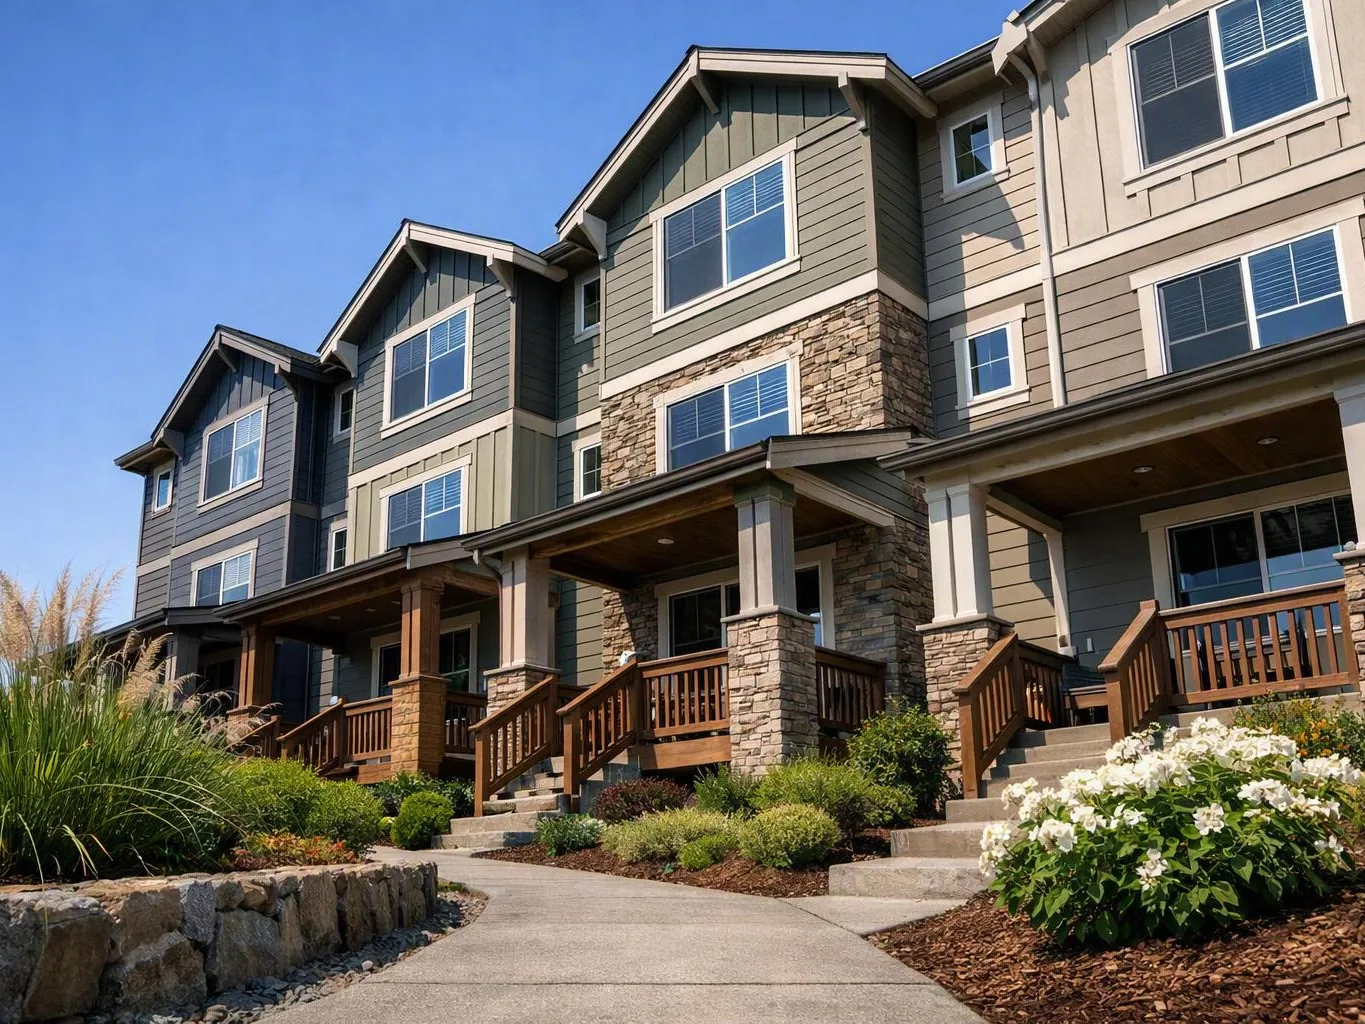
The property layout and intended use determine the best housing format. We review access, existing rooms, utility needs, entrances, shared areas, and the desired living spaces. A duplex may fit one goal, while townhomes, triplexes, or courtyard homes may fit another. We use that review to define the work and estimate.
What should I prepare before discussing this construction work?
Property goals, existing plans, room needs, access details, and finish preferences help start the discussion. Bring any drawings, photos, surveys, or documents that describe the property. We use those details to discuss the housing layout, related remodeling, trade work, materials, and the information needed for an estimate.
Which parts of the job change the final price?
The housing layout, existing property condition, structural changes, utility work, room count, materials, and finishes change the final price. We also consider kitchens, bathrooms, flooring, painting, custom carpentry, plumbing, and electrical work. We prepare a free estimate after the planned work and property needs are clear.
When is middle housing construction the wrong fit?
A single-room update is usually the wrong fit for middle housing construction. We provide kitchen renovations, bathroom remodels, flooring, painting, custom carpentry, and other focused remodeling services when the goal concerns one area. We first discuss the intended result so the work matches the actual property need.
Why do kitchens and bathrooms need early planning?
Kitchens and bathrooms need early planning because fixtures, cabinets, plumbing, lighting, surfaces, and access affect the surrounding rooms. We place these spaces within the larger layout before finish work begins. That approach helps connect construction decisions with flooring, paint, storage, and daily use.
What happens during the first property discussion?
The first property discussion identifies the housing goal, existing conditions, access, room needs, and desired finishes. We then outline the work that may involve construction, remodeling, plumbing, electrical systems, carpentry, flooring, and paint. The next step is a defined scope that supports a free estimate.