Bathroom Remodeling for Comfort, Safety, and Efficient Use of Space
Bathroom remodeling improves comfort, safety, storage, ventilation, and space use when the layout and building systems are planned together. HomeRemodelNorthbend.link uses a practical planning process to connect design choices with remodeling needs.
Request an EstimateWhat Benefits Can Bathroom Remodeling Provide?
Bathroom remodeling can improve daily comfort, movement, storage, safety, ventilation, and readiness for updated home systems.
A bathroom update can make daily routines easier when fixture placement and materials match the way you use the room. We connect comfort choices with practical needs, including durable surfaces, useful storage, and better lighting.
Good planning also supports moisture control and healthier humidity levels. We review the ventilation path and electrical needs while developing the design, so the finished room supports both current use and future improvements.
How Can a New Layout Make Better Use of Bathroom Space?
A well-planned bathroom layout improves space use by coordinating fixture placement, movement paths, storage, and door swings.
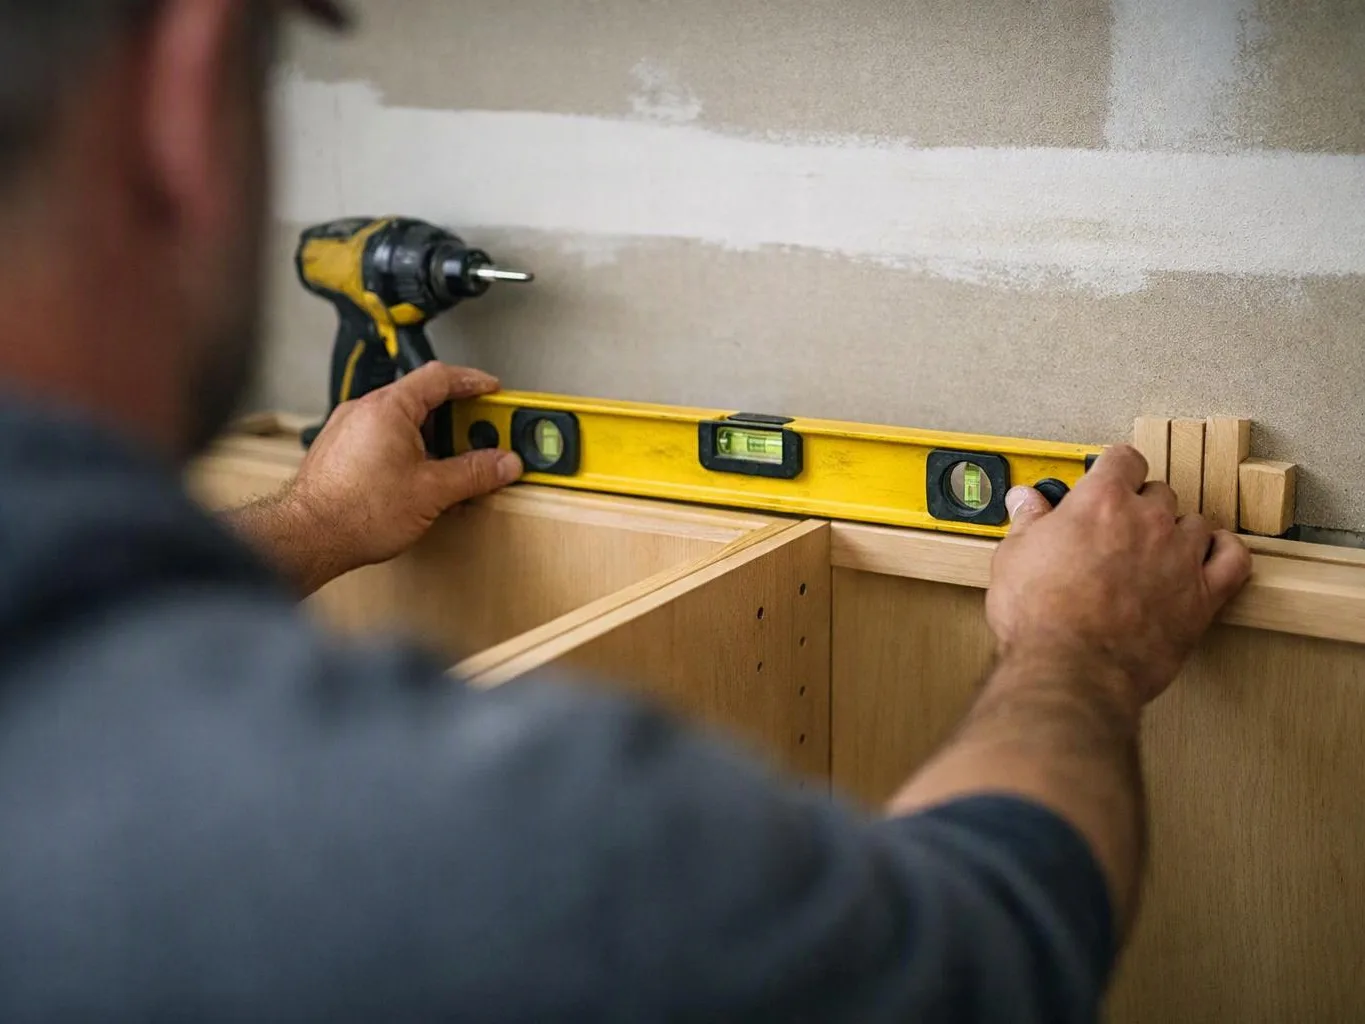
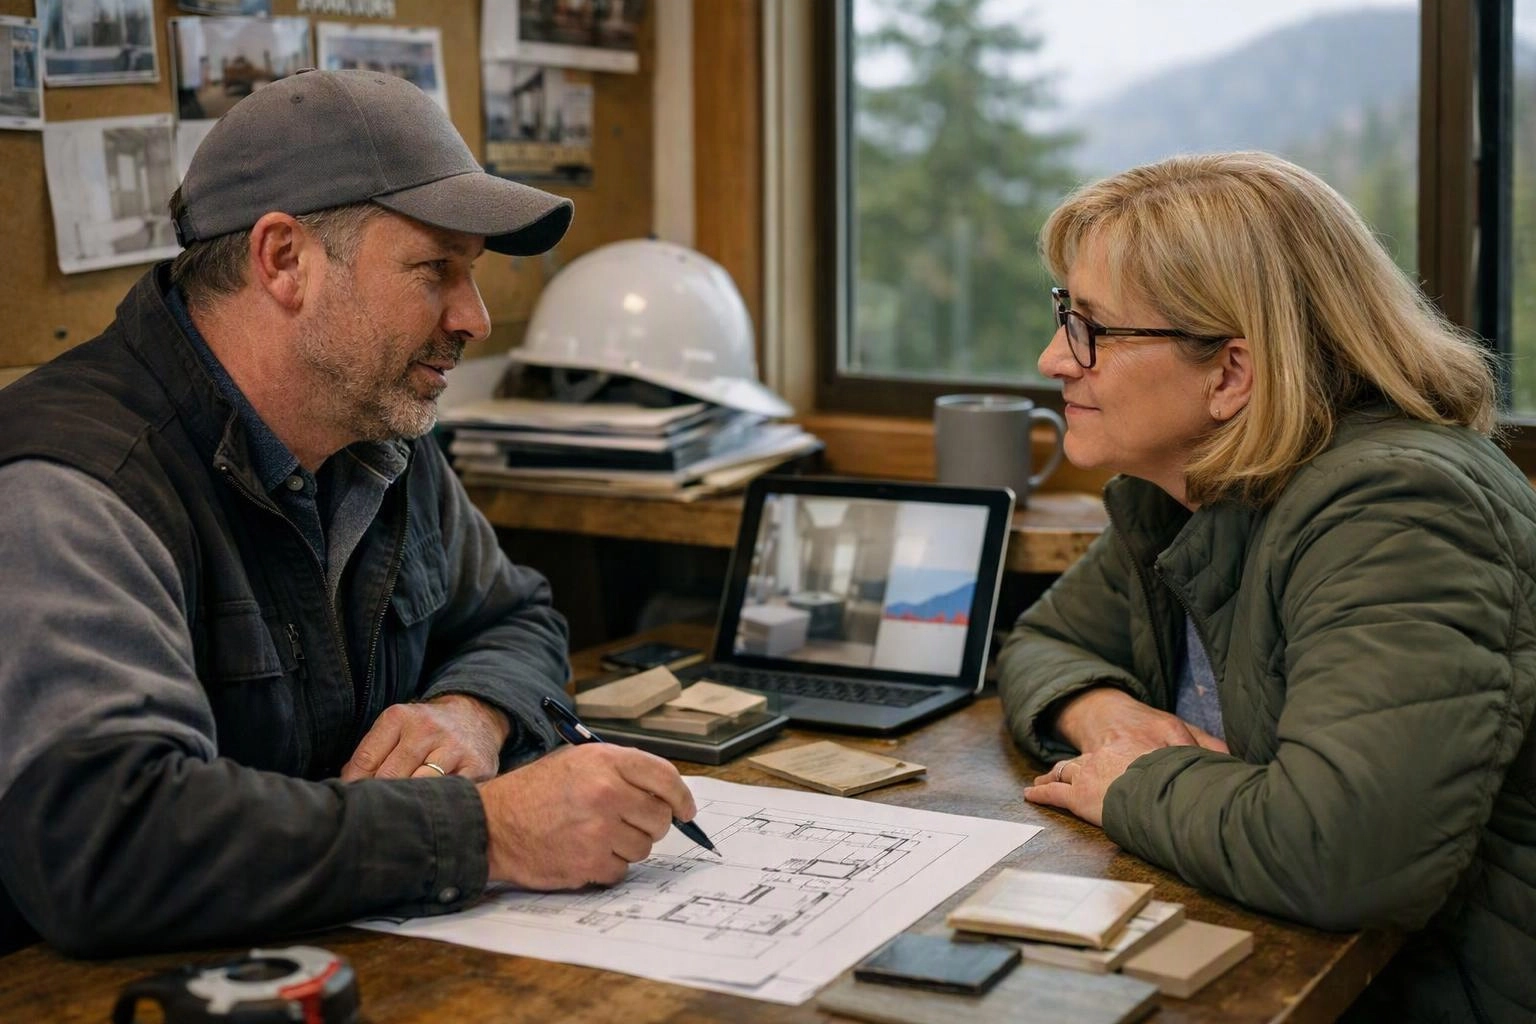
We review the floor plan before selecting finishes or moving fixtures. Clearances around the vanity, shower, and toilet help the room feel easier to use.
Storage can be built into the vanity, walls, or other suitable areas. A walk-in shower may improve access, but the best choice depends on room shape, plumbing locations, and your daily needs.
When Do Bathroom Remodeling and Electrical Readiness Planning Belong Together?
Bathroom remodeling and a home electrification readiness retrofit belong together when new fixtures, ventilation, lighting, or future electric equipment affect wiring and capacity.
These scenarios call for coordinated electrical planning:
We review these conditions before construction begins. Our team coordinates regulated electrical work and follows the required code and inspection process.
How Do Bathroom Remodeling and Electrical Readiness Work Together?
Bathroom remodeling and electrical readiness work together by coordinating room design, electrical needs, installation sequence, and project scope before construction begins.
Our team uses project sequencing to reduce conflicts between wall work, fixture installation, and system connections.
Electrical load, wiring access, fixture coordination, and material selection can all affect the project scope. We explain these cost drivers in the quote before work starts.
What Should You Consider When Planning Bathroom Ventilation?
Bathroom ventilation planning should address moisture removal, fan placement, duct routing, controls, noise, and access for future service.
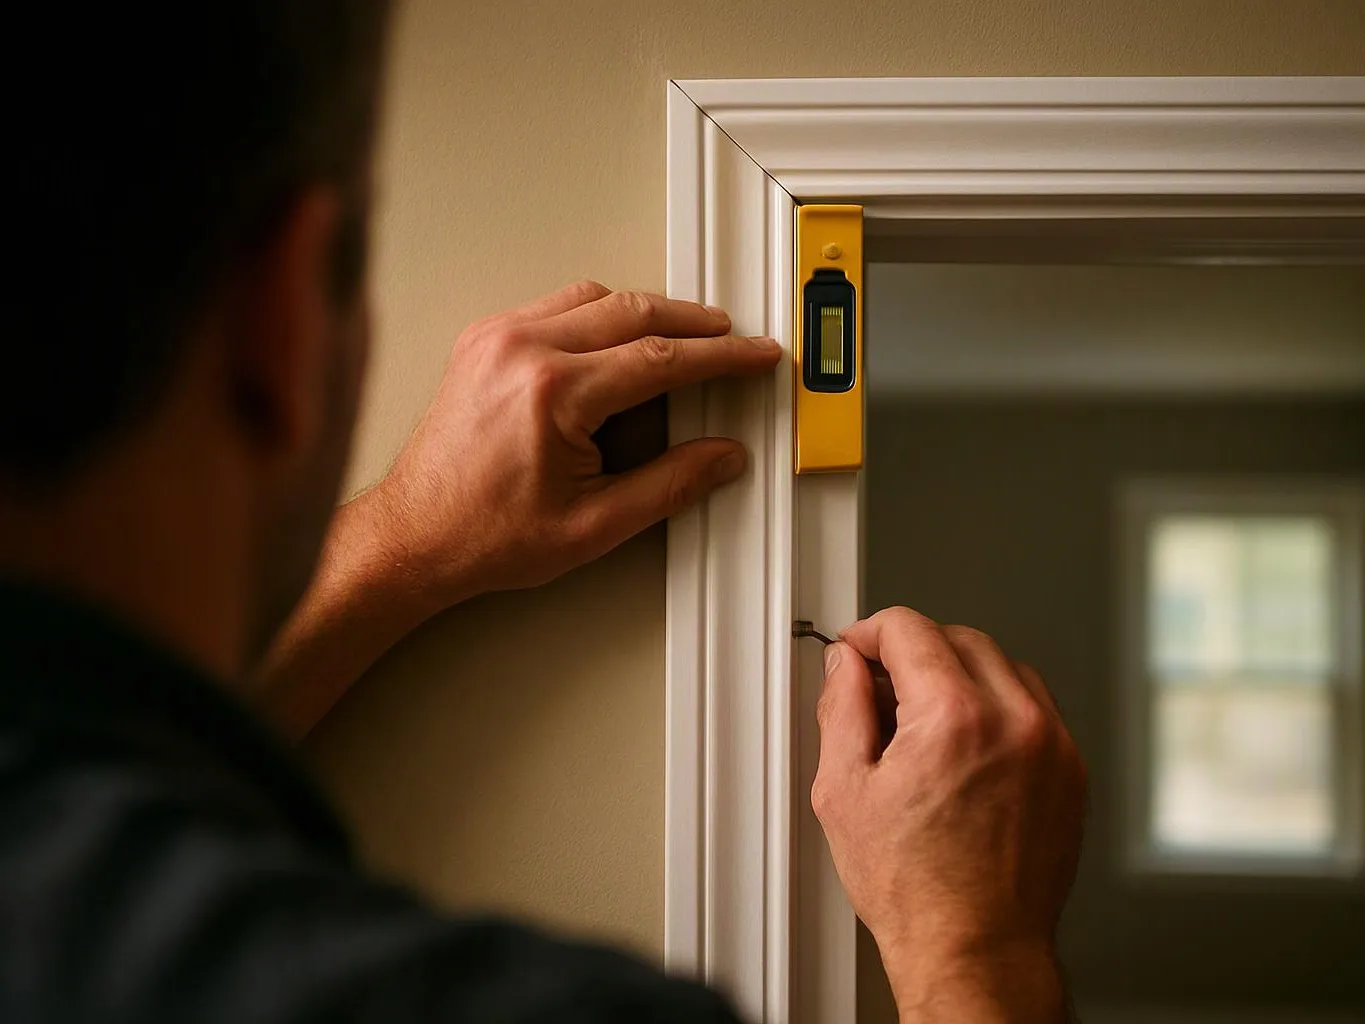
An exhaust fan needs a suitable duct route that moves damp air outdoors. We review the ceiling, wall, and roof conditions that affect that route.
Humidity control helps protect finishes and supports mold prevention. We also coordinate lighting controls, fan controls, and service access so the room remains practical after installation.
How Can Bathroom Remodeling Improve Safety?
Bathroom safety can improve through better lighting, slip-resistant surfaces, easier shower entry, stable support points, and clearer movement paths.
We review shower entry, floor transitions, and clearance around each fixture. Slip-resistant flooring can help reduce hazards in wet areas.
Grab bars need secure support and thoughtful placement. Task lighting and clear water controls can also make daily use easier, especially for older adults or anyone with limited mobility.
How We Plan a Bathroom Remodel Around Your Priorities
Our bathroom remodeling plan connects your goals with existing conditions, layout decisions, materials, and the final scope of work.
Our team keeps the scope of work clear as design decisions develop. That process helps connect the project quote to the work you choose.
Choose a Coordinated Bathroom Remodeling Plan
A coordinated bathroom remodeling plan connects layout, safety, ventilation, storage, and electrical readiness before construction starts.
Our bathroom remodeling service brings these decisions into one project scope. We explain the layout, materials, system needs, dependencies, and quote before work begins.
HomeRemodelNorthbend.link can help you shape a bathroom update around comfort and efficient use of space. Contact our team to discuss your goals and request a project quote.
Get a Free EstimateQuestions About Bathroom Remodeling Plans
What bathroom features help make a remodel safer for older adults?
HomeRemodelNorthbend.link can plan safer bathroom features such as easier shower entry, slip-resistant flooring, grab bars, stronger lighting, and clear movement paths.
Should bathroom ventilation be planned before choosing the layout?
Yes, bathroom ventilation should be planned with the layout because fan placement, duct routing, ceiling access, and lighting controls can affect fixture locations.
What bathroom changes can support future electric upgrades?
Bathroom changes that can support future electric upgrades include coordinated wiring access, suitable electrical capacity, planned controls, and space for equipment such as heated floors or towel warming.
What should be included in a bathroom remodeling plan?
A bathroom remodeling plan should include the layout, fixture placement, clearances, storage, material selection, lighting, ventilation, electrical planning, project sequencing, and scope of work.
Related Resources
Bathroom Remodel Cost Factors and Quote Preparation
What It CostsHome Electrification Readiness: Retrofit Scope and Quote Preparation
Compared ToStandard vs Premium Bathroom remodeler Systems & Materials Compared (2026)
Compared ToLocal Specialist vs National Bathroom remodeler Providers in North Bend: Cost & Service Compared