Skip to content

Home Electrification Readiness Retrofit in North Bend, Washington

We assess your home's readiness for electric appliances and plan practical upgrades. Our approach fits Pacific Northwest living and your home's current layout.

5 · 23 ReviewsLicensed & InsuredUpfront, Transparent PricingServing 12 Communities
Home electrification readiness retrofit helps North Bend homeowners prepare existing homes for electric appliances and systems. We review the current electrical setup, identify upgrade needs, and create a clear work plan. HomeRemodelNorthbend.link provides this service across North Bend and nearby Snoqualmie Valley communities. We coordinate planning, construction, and finishing work through one remodeling team.

Our Track Record

Average Rating
5
Customer Reviews
23

What your home gains from readiness planning

You get a connected plan for appliance loads, circuits, panel needs, and room changes.

You can decide which electrical upgrades belong in the current remodeling project.

The finished layout can support the appliance locations you actually want to use.

What Home electrification readiness retrofit Covers

Home electrification readiness retrofit is a remodeling service that prepares an existing home's electrical system for planned electric appliances.
  • The retrofit differs from an appliance installation because it measures current capacity and defines supporting panel, circuit, wiring, and construction work.
  • North Bend homeowners use this service as part of broader residential remodeling when an existing space needs electrical and functional updates.
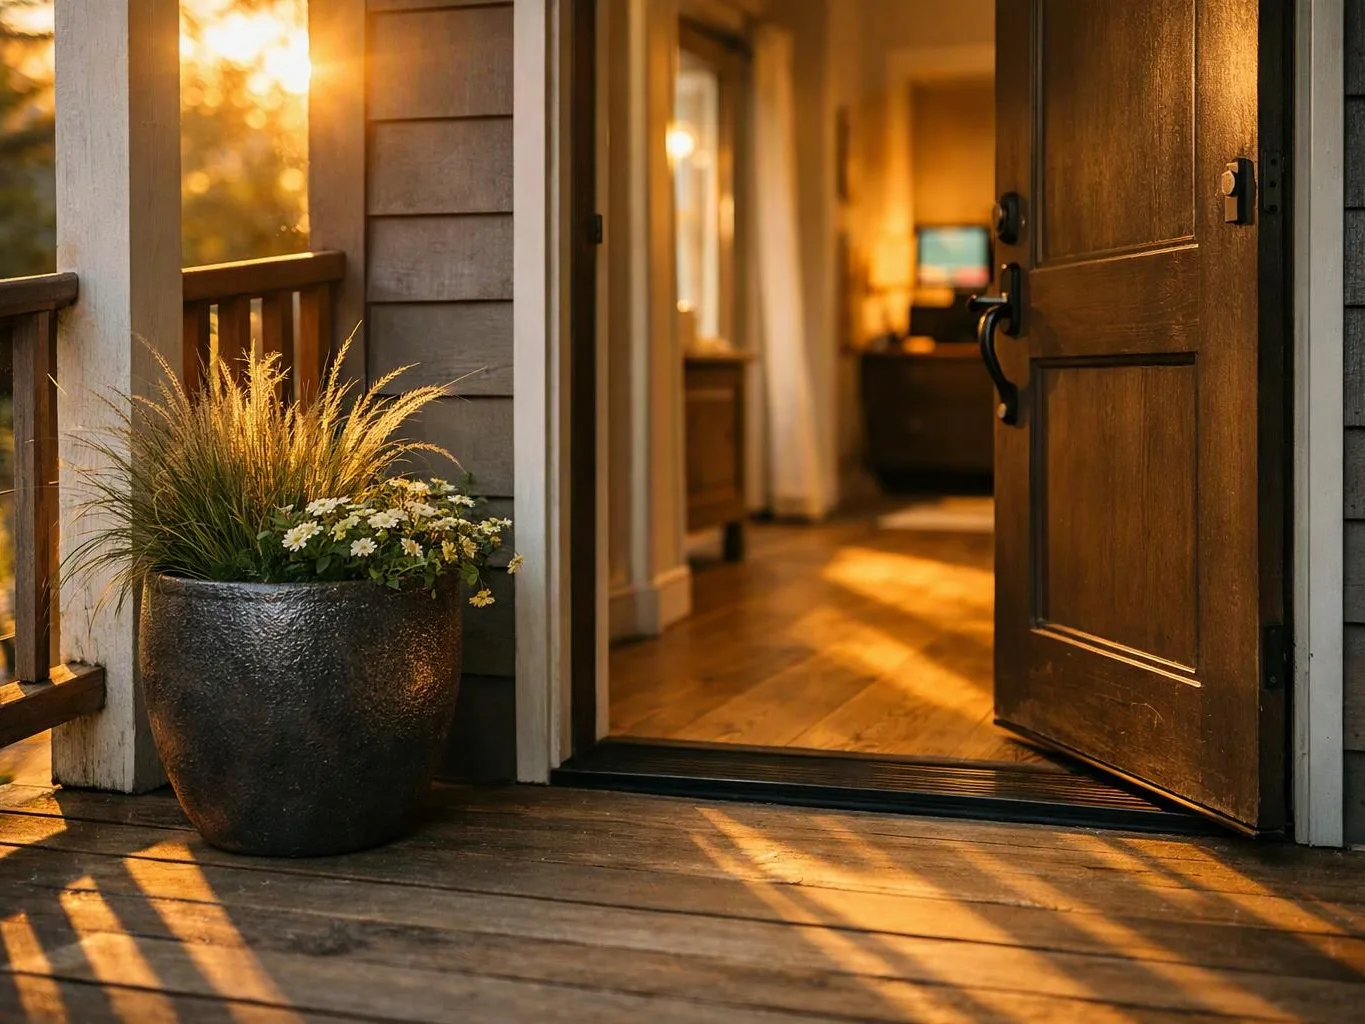
Open front door beside a potted plant on a sunlit wooden porch
About

What this readiness retrofit covers

This service links future appliance choices with the home's existing electrical system. We look at planned loads, panel capacity, circuit paths, outlet locations, and the walls or cabinets affected by the work. The retrofit may connect with a kitchen renovation, bathroom remodel, basement finish, room addition, or whole-home update. We define the work that belongs together, then explain the decisions that affect the estimate. Our position is simple: electrification plans should start with the home's present setup. A product choice made before that check can create extra design changes later.

Process

How we plan a home electrification retrofit

1

Set the appliance goals

We list the electric appliances you want and note their planned locations, use, and effect on the room.

2

Review the existing setup

We assess the panel, circuits, wiring, outlets, and access points that affect the proposed appliance plan.

3

Map connected remodeling work

We identify wall, cabinet, flooring, plumbing, or finish changes that must coordinate with the electrical work.

4

Build the project plan

We organize the defined work, explain the choices, and prepare an estimate for the planned retrofit.

5

Coordinate construction and checks

We manage the agreed remodeling work and check that the planned electrical and room changes align before finishing.

What Does Home electrification readiness retrofit Cost?

Scope and options vary by site conditions, materials, and access. Common options:

Readiness assessment

Early appliance planning

We review the existing setup and identify the work needed to support planned electric appliances.

Readiness retrofit

Homes needing electrical preparation

We coordinate the defined electrical and remodeling work that prepares the home for the selected equipment.

Whole-home electrification planning

Several planned electric upgrades

We organize appliance needs, electrical changes, room impacts, and finishing work into one project plan.

Final scope is confirmed on site. Call for a clear quote before work begins.

What to prepare before readiness planning

A few details help us connect your appliance goals with the home's current setup.

  • List planned electric appliances: Write down the appliances you want now and those you may add later.
  • Mark preferred appliance locations: Note where each appliance should sit, including kitchen, laundry, bathroom, basement, or utility areas.
  • Gather current home plans: Share available drawings, remodel plans, appliance specifications, or photos of the panel and rooms.
  • Note known electrical concerns: Tell us about tripped breakers, limited outlets, past remodel work, or changes you already plan.

The HomeRemodelNorthbend.link Standard

Tailored Designs

We tailor appliance locations, electrical planning, and related room changes to each client's needs and preferences.

Project Support

We support clients from early appliance goals through the defined retrofit, construction work, and final project details.

Project Management

We manage connected electrical, kitchen, basement, addition, and finish work within one coordinated remodeling plan.

Customer Reviews for Home electrification readiness retrofit in North Bend

5(23 Customer Reviews)View our Google Business Profile
Smitha Menon
Smitha Menon
11 months ago
Verified on Google
Leaving a long overdue review. Linda helped us remodel our bathroom and kitchen last year. We also did some flooring improvements, and some electrical and plumbing work along the way. The pricing was very reasonable, and we appreciated that Linda was always conscious of our budget, when we made adjustments to our plan. The work was delivered very quickly on promised timelines. She had some really good suggestions around the choice of flooring, which we are thankful for (especially looking back after a year). Also appreciate her sense of style.. it helped us make the right choices for countertops, tiles and fixtures. It all looks great, our guests often comment on how beautiful our kitchen looks. Thank you!
Bonnie Nakatsu
Bonnie Nakatsu
a year ago
Verified on Google
Linda and her team did an excellent job! We would highly recommend them. We hired her for a kitchen remodel and asked for a very tight timeline. She delivered and we absolutely love the result. She was very commutative and available to us. Thank you Design and Build NW!
7N7
7N7
Local Guide2 years ago
Verified on Google
Overall I enjoyed working with Linda and her team. Even though there were no major redesign of spaces and I knew exactly what tile/fixtures/cabinets etc I wanted I still was appreciative of her insight on certain details and choices. It was very easy to collaborate with her. She makes an effort to be in-tune with a client. She was very responsive and took care of everything that needed attention as soon as she was able too. She made sure that I was listened to and taken care of as a client with her subcontractors. I would work with her again.

Questions about home electrification readiness work

Who provides home electrification readiness retrofit work in North Bend?

HomeRemodelNorthbend.link provides home electrification readiness retrofit work in North Bend and nearby Snoqualmie Valley communities. We review appliance goals, panel capacity, circuits, wiring, and related remodeling needs. The work can connect with kitchens, bathrooms, basements, additions, and whole-home renovations. We then prepare a project plan and estimate based on the home's needs.

What changes the estimate for an electrification readiness retrofit?

The estimate changes with the home's panel, circuit layout, wiring access, appliance plan, and related finish work. A project with one planned appliance differs from a whole-home upgrade plan. We review the proposed locations and connected remodeling tasks before preparing an estimate. That gives you a defined basis for comparing the work and deciding what belongs in the project.

Can this work support a kitchen remodel?

A kitchen remodel can include electrical planning for appliances, outlets, cabinets, walls, and finishes. We coordinate the appliance locations with the kitchen layout and review the electrical work needed for those choices. Our remodeling services also include cabinetry, flooring, painting, plumbing, and custom carpentry. The estimate reflects the connected work you choose.

What should I prepare before the first planning meeting?

Appliance goals, preferred locations, current plans, and known electrical concerns help us start the review. Bring appliance information when you have it, plus photos of the panel and rooms. We use those details to connect the electrical setup with your remodeling plans. Our team then explains the work that needs closer review.

How does the retrofit differ from installing one appliance?

An appliance installation focuses on placing and connecting one selected product. A readiness retrofit reviews the home's capacity, circuits, wiring, appliance locations, and related construction before that installation. We use the broader review when a homeowner plans several upgrades or a larger remodel. That approach helps define the supporting work first.

Does a basement finish change the readiness plan?

A basement finish can change the plan because new rooms add electrical needs and may affect access to wiring. We consider the room layout, future appliances, circuits, outlets, walls, and finishes together. The project plan then shows how the basement work connects with the home's broader electrification goals. This keeps the remodeling choices linked to the intended use.
Contact

Request Your North Bend Electrification Retrofit Estimate

Planning electric upgrades for your home? Request an estimate from HomeRemodelNorthbend.link for your North Bend remodeling project.
Empty office reception area with a wood desk, glass-walled rooms, and a carpeted hallway
Scenarios

When Customers Call Us About Home electrification readiness retrofit

1

Planning an all-electric kitchen

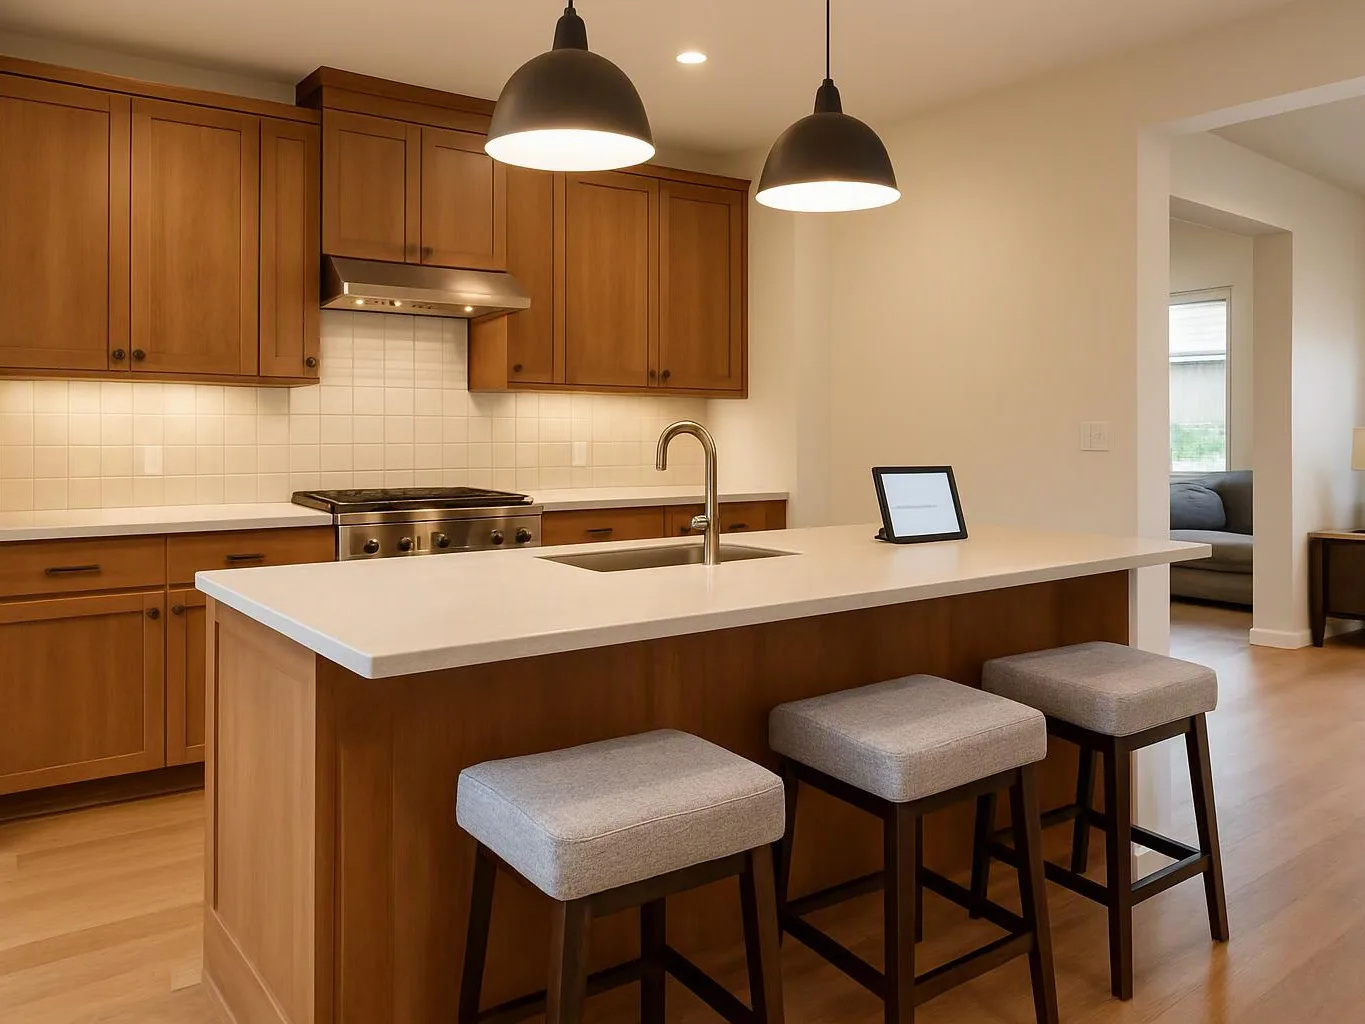
A kitchen update can change both appliance loads and cabinet layout. The induction range, oven, dishwasher, and other equipment need a coordinated plan for circuits, outlets, cabinets, and finish work. We review the intended layout and current setup, then explain the retrofit tasks before the remodeling estimate is prepared.

2

Adding electric systems during remodeling

A homeowner planning a basement finish or room addition may also want new electric appliances. The work needs to account for new rooms, circuit paths, wall access, and future use. We connect those choices during project planning, so the electrical preparation fits the broader remodeling work instead of being treated as a separate guess.

3

Unsure whether the panel is ready

A panel with limited room can make appliance planning unclear, especially when several upgrades are under consideration. We assess the panel, circuits, wiring, and proposed locations, then separate immediate needs from later options. The next step is a defined plan that gives you useful choices before construction begins.
Our Other Services

Bathroom remodelerA dated bathroom can feel cramped, dark, and difficult to clean. We redesign layouts with tile surrounds, vanities, shower doors, and moisture-resistant finishes for a brighter, easier-to-use space.
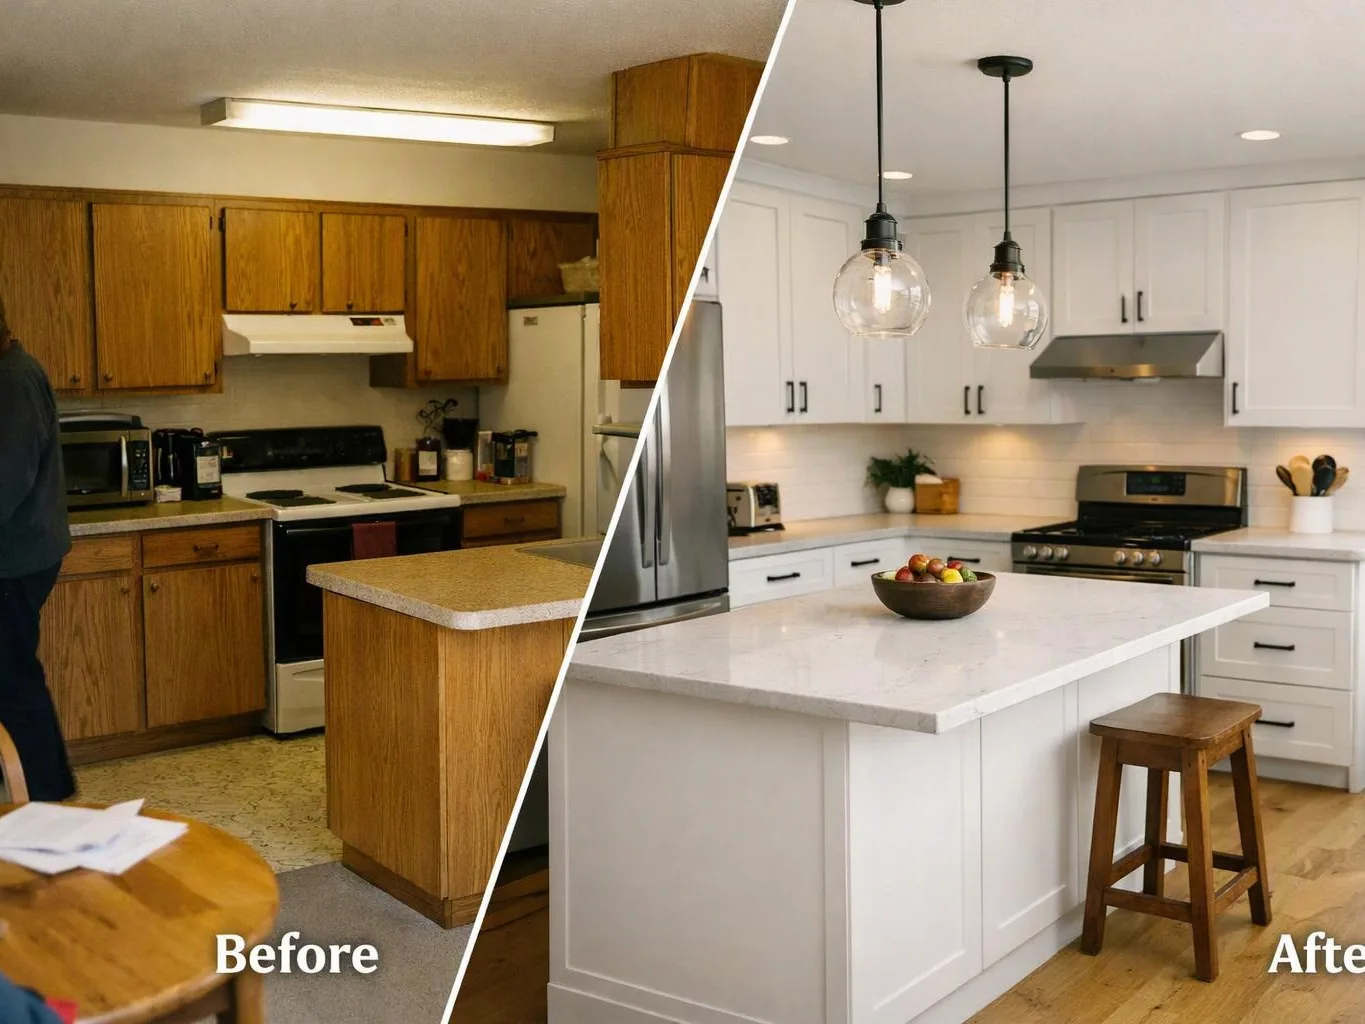
Kitchen remodelerBetter kitchen storage makes daily cooking less frustrating. We plan cabinet layouts, countertop installation, backsplashes, and appliance placement around how your household actually uses the room.
Custom Home BuildingA custom home should fit your site, routines, and long-term plans. Our team coordinates floor plans, framing, insulation, roofing, and interior finishes to create a house built around your needs.
ADU ConstructionAn ADU can provide space for family, guests, or rental income without moving. We manage detached or attached accessory dwelling projects, including kitchens, bathrooms, utility connections, and final interior finishes.
Deck ConstructionOutdoor living feels better with a deck designed for real use. We build framed platforms with composite decking or pressure-treated wood, plus stairs, railings, and supports suited to the property.
Porch ConstructionA welcoming porch gives your entry more shelter and usable outdoor space. We build porch roofs, columns, steps, and railings that complement the home while improving arrival, seating, and weather protection.
(425) 414-7221