Skip to content

Porch Construction in North Bend, Washington

We build porches that make home entries more useful and inviting. Each plan considers the existing home, access, stairs, railings, flooring, and drainage.

5 · 23 ReviewsLicensed & InsuredUpfront, Transparent PricingServing 12 Communities
Porch Construction from HomeRemodelNorthbend.link serves homeowners in North Bend and nearby Snoqualmie Valley communities. We help when an entry feels worn, cramped, unsafe, or out of step with the home. Our work covers planning, framing, flooring, railings, stairs, and finishing details. Free Estimates Available helps you review the project before construction begins.

Our Track Record

Average Rating
5
Customer Reviews
23

What a new porch improves at the entry

A sound walking surface makes the entry easier to use.

New stairs and railings give the approach a more defined path.

A planned porch layout creates room for entry needs without crowding the door.

Coordinated flooring and carpentry help the addition fit the home's design.

What Porch Construction Covers

Porch construction is a home improvement service that creates or rebuilds a covered or open entry platform.
  • Porch construction differs from interior remodeling because it connects an outdoor walking surface, stairs, railings, and the home's entry.
  • Porch construction requires a plan that fits the existing home, available access, intended use, and selected finish materials.
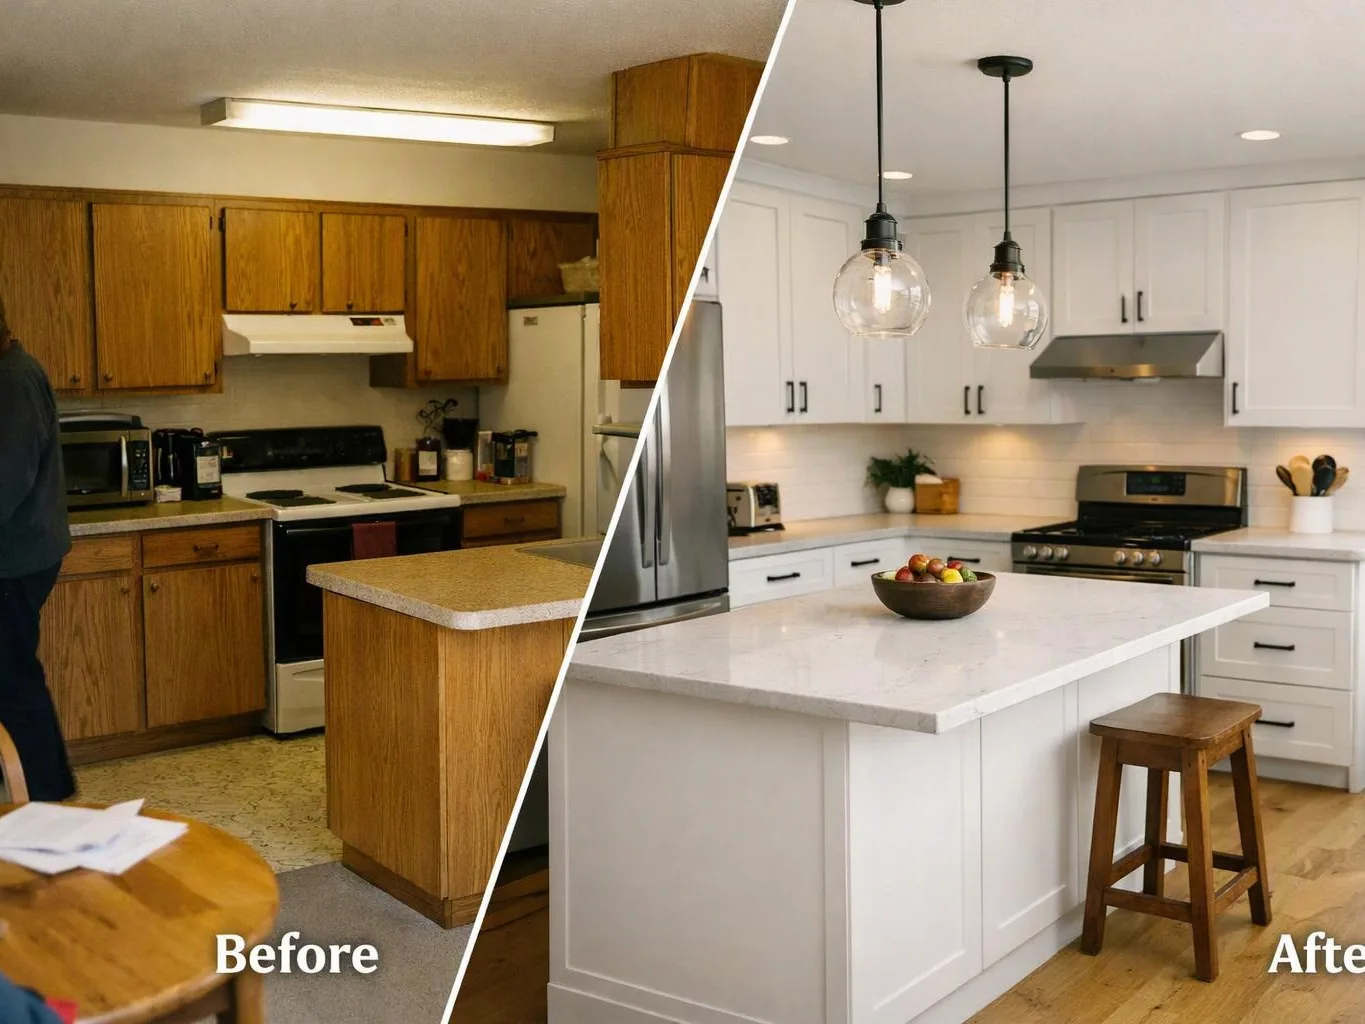
Split image of a dated kitchen before and a bright renovated kitchen after with white cabinets and island
About

What porch building changes at your home

Porch construction brings together the entry platform, support frame, walking surface, stairs, railings, and finish details. We plan those parts as one connected system, so the porch fits the door and the way your household enters the home. The scope may range from a rebuilt floor to a new porch with custom carpentry. The existing frame, material choices, access, railings, and finish level shape the cost. Our view is simple: spend first on sound support and safe movement, then choose decorative details that fit the remaining budget. A porch can also expose problems at the threshold or wall connection. We identify those concerns before the finish covers them, then explain which work belongs in the project and which work can wait.

Process

How we build and renew a porch

1

Review the entry and porch goals

We discuss how you use the entry, what feels worn or unsafe, and whether the work calls for repair, rebuilding, or a new layout.

2

Plan the structure and finish

We set the porch footprint, flooring, stairs, railings, carpentry details, and finish choices around the home and the intended use.

3

Explain the estimate

We provide a free estimate that separates the main work from optional finish choices, so you can see what drives the project cost.

4

Build the porch components

We complete the planned construction, carpentry, flooring, stairs, railings, and finishing work in an organized sequence.

5

Check the finished entry

We review the walking surface, transitions, stairs, railings, and visible finish details before the work is complete.

What to prepare before porch construction

A few details help us shape the porch plan around your home and daily use.

  • Note where the current porch feels soft, uneven, loose, or difficult to use.
  • Decide how you want to use the space, such as entry access, seating, or storage.
  • Collect any home plans, sketches, or past remodeling information you have.
  • Choose finish preferences for flooring, railings, stairs, and visible carpentry.
  • Keep the entry area accessible for the consultation and planning discussion.

The HomeRemodelNorthbend.link Standard

Tailored Designs

We shape the porch layout, flooring, railings, and carpentry details around each client's entry needs and preferences.

Quality Craftsmanship

We select porch materials and complete framing, flooring, stair, and railing work with careful workmanship throughout.

Project Support

We support clients from porch planning through construction, finish choices, and the final review of entry details.

Customer Reviews for Porch Construction in North Bend

5(23 Customer Reviews)View our Google Business Profile
7N7
7N7
Local Guide2 years ago
Verified on Google
Overall I enjoyed working with Linda and her team. Even though there were no major redesign of spaces and I knew exactly what tile/fixtures/cabinets etc I wanted I still was appreciative of her insight on certain details and choices. It was very easy to collaborate with her. She makes an effort to be in-tune with a client. She was very responsive and took care of everything that needed attention as soon as she was able too. She made sure that I was listened to and taken care of as a client with her subcontractors. I would work with her again.
Samantha Floersch
Samantha Floersch
6 months ago
Verified on Google
After experiencing water damage in our home, we needed to replace all our flooring, some kitchen cabinets, and redo our primary bath. Linda and her team truly saved the day after a disappointing experience with another contractor. She worked closely with us to choose the perfect tiles for our bathroom and find flooring that suited our home. Her contractors did exceptional work, from leveling the floors to installation and cabinet remaking, all while maintaining a high level of professionalism. Linda answered all our questions along the way, and we cannot speak highly enough of the work she and her team performed!
T Foss
T Foss
6 months ago
Verified on Google
Best remodel experience we have ever had. The oversight, careful workmanship and ownership of the project was above expectations. Our design team was amazing. We also had the same person do all the work start to finish and was a total Pro. Could not recommend enough and will be doing any and all projects through them. This place is a gem.

Questions homeowners ask about porch building

Who provides porch construction in North Bend?

HomeRemodelNorthbend.link provides porch construction in North Bend and nearby Snoqualmie Valley communities. We plan and build porch structures, flooring, stairs, railings, and custom carpentry. Our work also includes project support from the first ideas through finishing details. You can request an estimate based on the home's condition and the entry improvements you want.

What changes the cost of a porch project?

The porch footprint, existing frame, stairs, railings, flooring, access, and finish choices change the project cost. A surface replacement may need less work than a rebuild with new supports and layout changes. We separate core construction from optional finishes in the estimate, so you can decide where the budget should go first.

Should I repair the porch floor or rebuild the porch?

The condition of the frame decides whether repair or rebuilding makes more sense. We check the floor, support points, stairs, railings, and threshold before recommending a path. A repair may fit when the damage is limited, while a rebuild may make more sense when several connected parts have failed or the layout no longer works.

What should I discuss during the first porch consultation?

Your first consultation should cover entry use, visible damage, layout goals, materials, stairs, railings, and finish priorities. Bring photos, sketches, or notes about soft boards, loose rails, or a sticking door. We use those details to shape the scope and prepare an estimate that reflects the actual porch work.

Can porch construction include stairs and railings?

Yes, porch construction can include stairs and railings as part of the entry plan. Stair position affects the approach, while railing placement affects movement and edge support. We coordinate those parts with the porch floor and door location, so the finished entry has one connected layout instead of separate add-ons.

How can I keep porch costs under control?

A clear porch scope keeps spending focused on the frame, walking surface, stairs, and railings first. Decorative carpentry and finish upgrades can follow when they fit the plan. We review the existing parts, separate needed construction from optional details, and provide a free estimate before work begins.

Does a porch project fit a whole-home remodeling plan?

Yes, a porch project can fit a wider remodeling plan when the entry affects flooring, painting, carpentry, or other home improvements. We coordinate the porch scope with the home's broader goals and project sequence. That approach helps you decide which entry work belongs now and which improvements can follow later.
Contact

Request a Porch Construction Estimate in North Bend

Is your porch worn, crowded, or difficult to use? Contact HomeRemodelNorthbend.link to request an estimate for porch construction in North Bend and nearby Snoqualmie Valley communities.
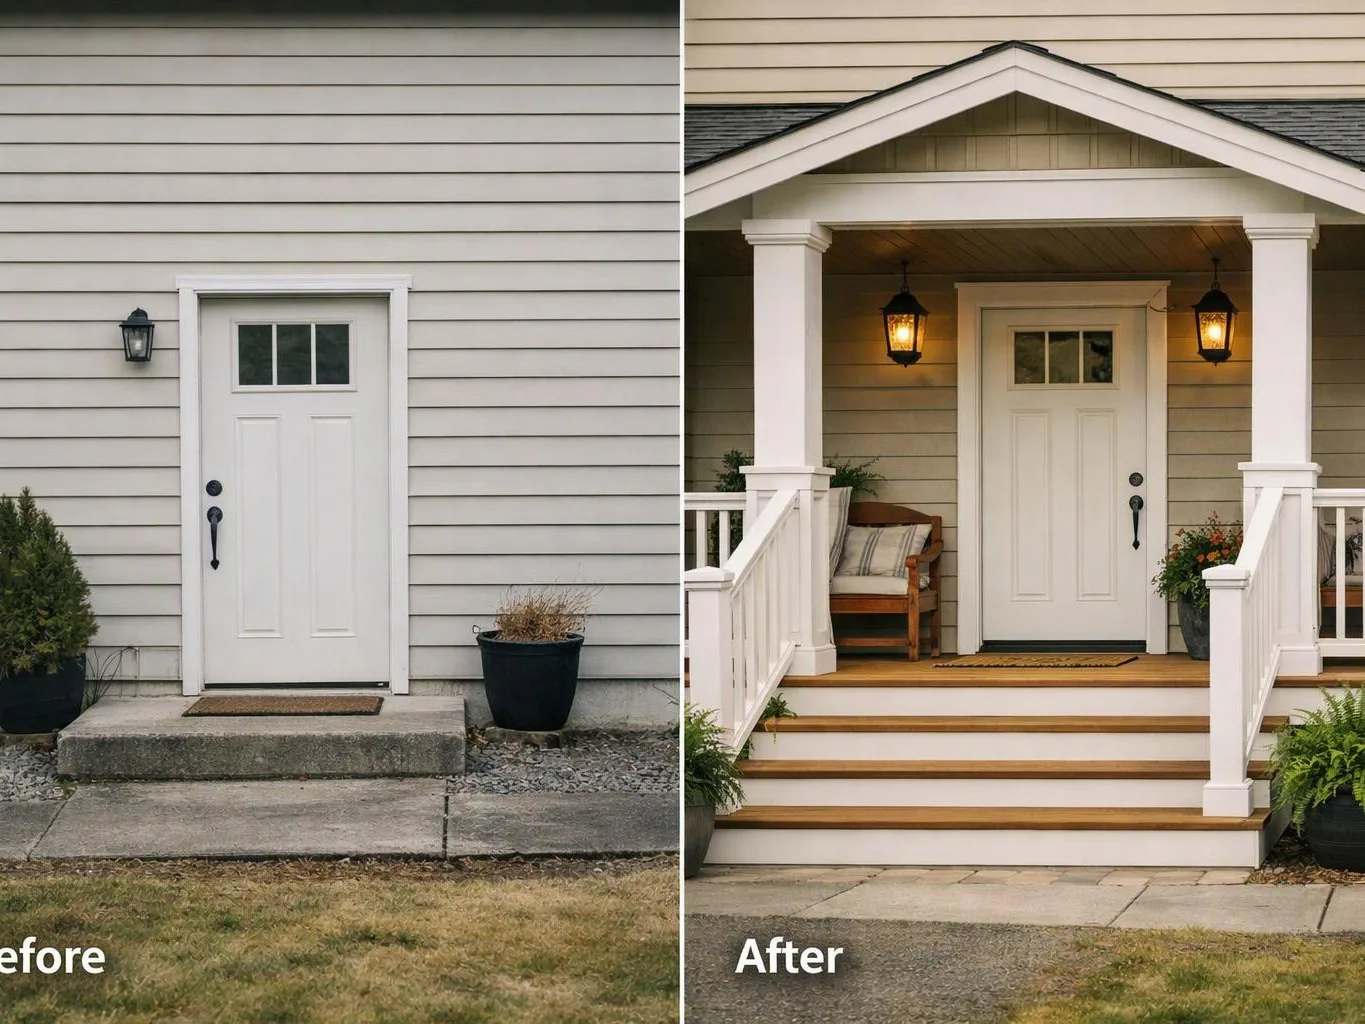
A split before-and-after view shows a plain house entry beside a porch with steps, columns, lights, and plants
Scenarios

When Customers Call Us About Porch Construction

1

Soft Boards Near The Entry

A porch floor that feels soft can hide damage below the boards, especially near the door or edge. The key question is whether the issue stops at the finish or reaches the frame. We inspect the walking surface and support points, then outline repair or rebuilding options for the home in North Bend.

2

A Crowded Front Door

Some entries need more usable space, but a larger platform can affect stairs, railings, and the path to the door. The layout must support daily movement without creating awkward turns. We discuss how your household uses the entry, then prepare a plan and estimate around the home's current shape.

3

An Aging Porch With Loose Rails

Loose railings, worn steps, and damaged flooring often appear together on an older porch. Replacing one visible part may leave the weak connection below untouched. We review the rails, stairs, floor, and frame as related parts, then explain which repairs protect the planned result and which finish choices can wait.
Our Other Services

Bathroom remodelerA dated bathroom can feel cramped, dark, and difficult to clean. We redesign layouts with tile surrounds, vanities, shower doors, and moisture-resistant finishes for a brighter, easier-to-use space.
Kitchen remodelerBetter kitchen storage makes daily cooking less frustrating. We plan cabinet layouts, countertop installation, backsplashes, and appliance placement around how your household actually uses the room.
Custom Home BuildingA custom home should fit your site, routines, and long-term plans. Our team coordinates floor plans, framing, insulation, roofing, and interior finishes to create a house built around your needs.
ADU ConstructionAn ADU can provide space for family, guests, or rental income without moving. We manage detached or attached accessory dwelling projects, including kitchens, bathrooms, utility connections, and final interior finishes.
Deck ConstructionOutdoor living feels better with a deck designed for real use. We build framed platforms with composite decking or pressure-treated wood, plus stairs, railings, and supports suited to the property.
Patio ConstructionA new patio creates a firm place for meals, gatherings, and quiet evenings outside. We prepare the base and install concrete, pavers, or natural stone with grading that helps manage surface water.
(425) 414-7221