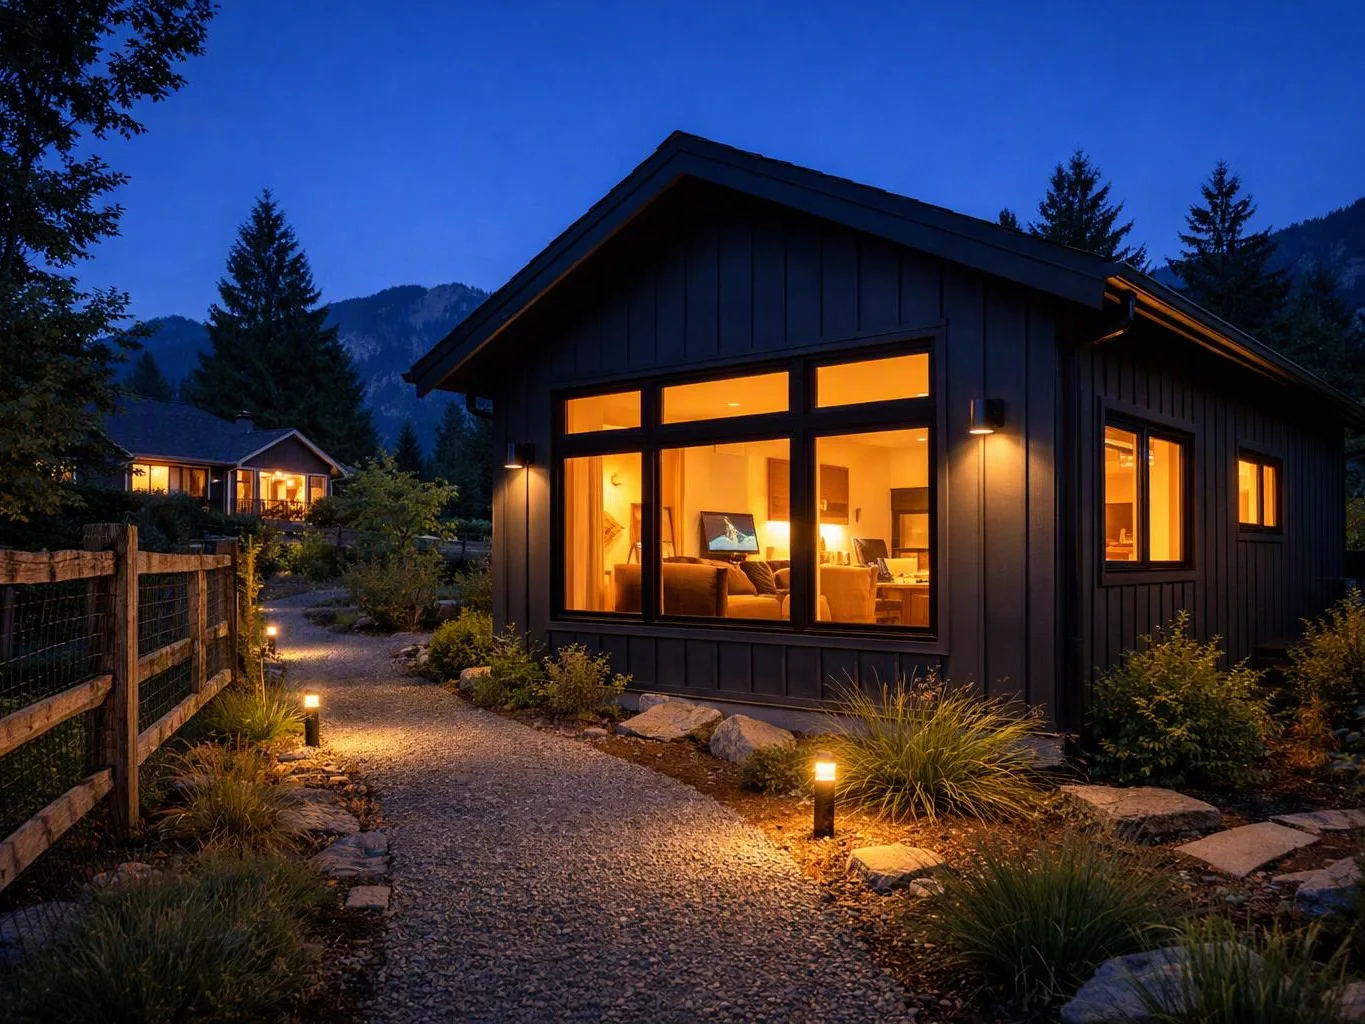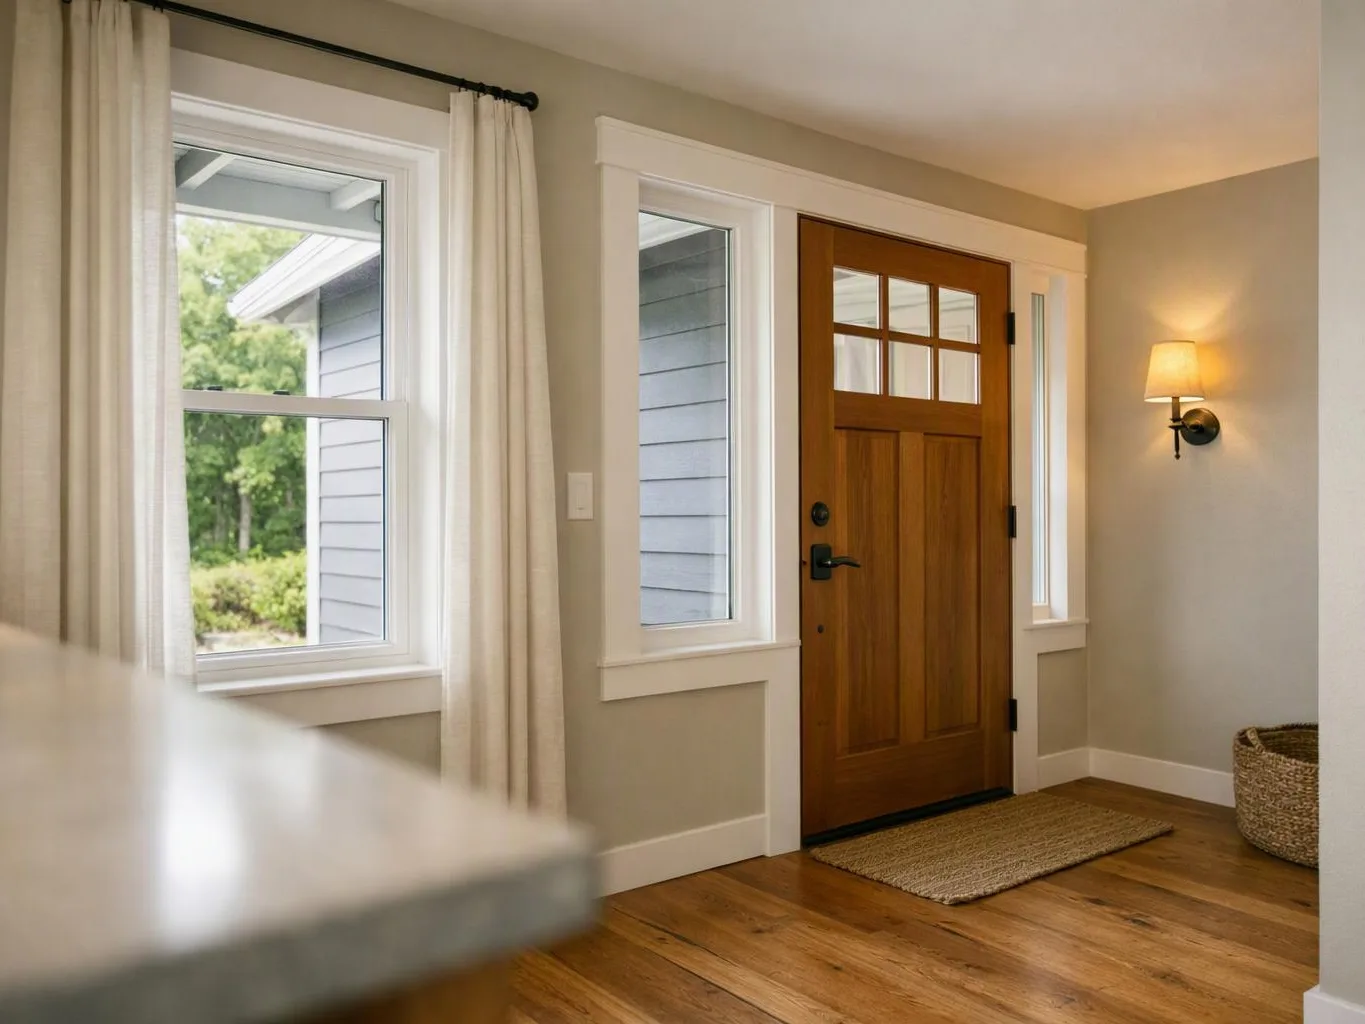
Discuss the home you want
We learn how you use the property, what feels limited, and which spaces need to change. This creates a clear starting point for design support.
We plan custom homes around your needs, property, and daily life. Our work covers design support, construction, and finishing details for homes in the Snoqualmie Valley.
You get a plan built around your household’s routines, storage needs, and preferred room use.
Related work can be coordinated across kitchens, bathrooms, flooring, painting, and carpentry.
Whole-home planning helps connect new spaces with the finishes and flow of the existing property.
Custom Home Building is a residential construction service that creates a home around the owner’s needs, property, and preferred layout.
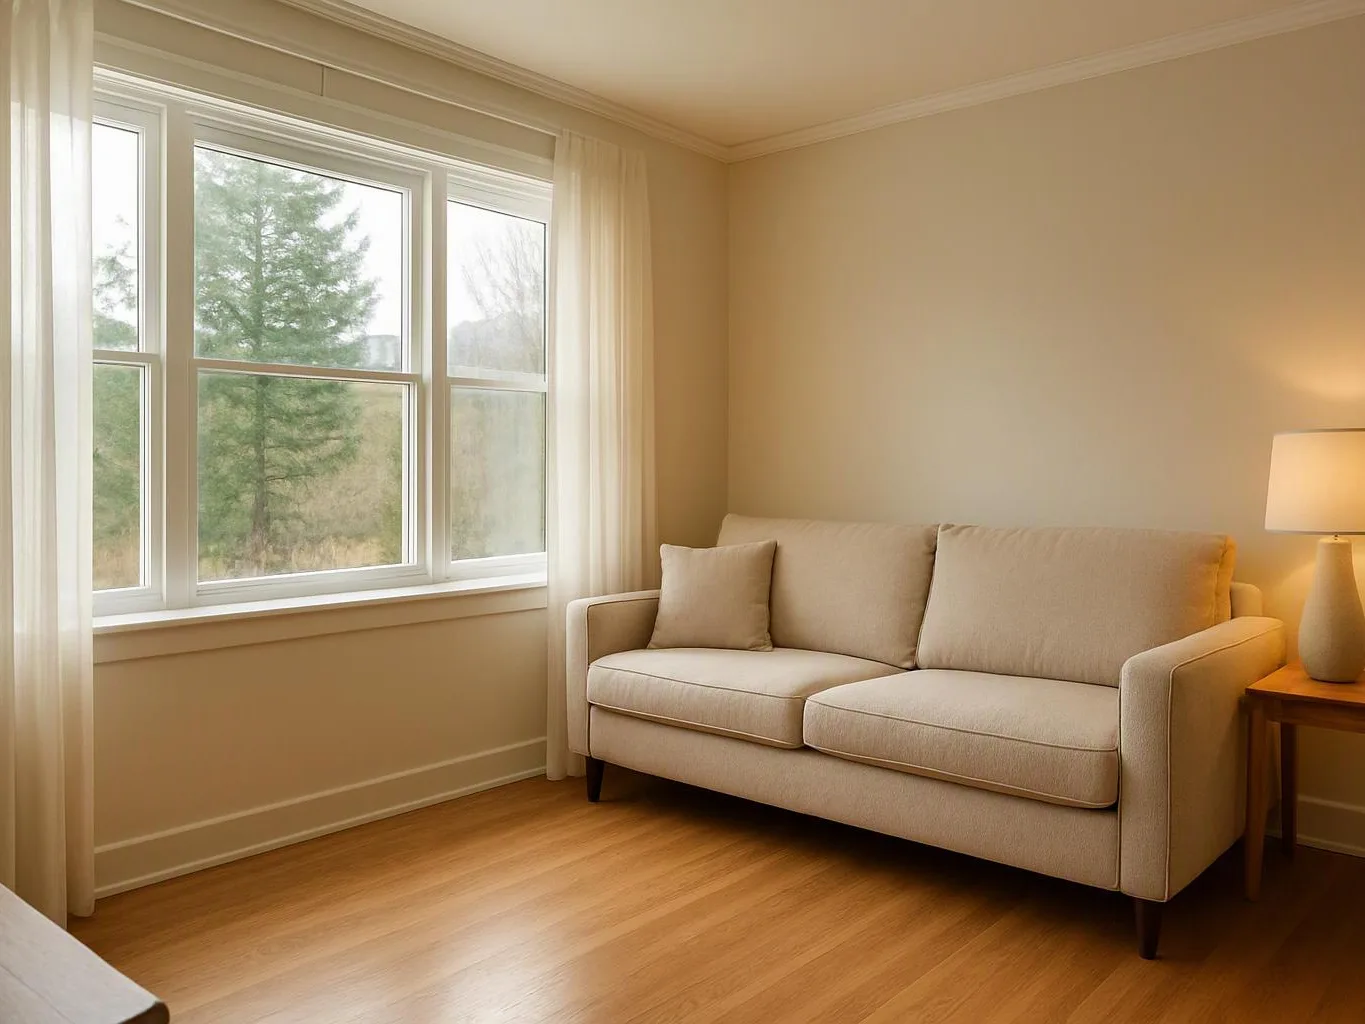
Custom home building starts with your needs, the property, and the way you want to use each space. We discuss room layouts, storage, finishes, and related work before construction begins. The service can include design support, construction coordination, additions, kitchens, bathrooms, flooring, painting, and custom carpentry. A focused remodel changes part of an existing home, while custom home building coordinates a wider set of decisions across the property. Our team keeps the work tied to one plan. That helps connect room sizes, finish choices, and construction details instead of treating each change as a separate decision. We’ll also explain what the proposed work includes before moving forward.
We learn how you use the property, what feels limited, and which spaces need to change. This creates a clear starting point for design support.
We shape the layout, additions, materials, and related remodeling work around your needs and preferences before construction begins.
Our team manages connected work across custom homes, kitchens, bathrooms, additions, flooring, painting, and carpentry.
We review the planned finish work and bring the project through its final construction details.
A few clear decisions help us understand the home, the changes you want, and the work that may connect to them.
We shape each home plan around the client’s room needs, preferred finishes, daily routines, and property goals.
We guide clients from early home ideas through layout decisions, construction coordination, and final finishing details.
We coordinate construction across custom homes, additions, kitchens, bathrooms, flooring, painting, and carpentry.

Best remodel experience we have ever had. The oversight, careful workmanship and ownership of the project was above expectations. Our design team was amazing. We also had the same person do all the work start to finish and was a total Pro. Could not recommend enough and will be doing any and all projects through them. This place is a gem.

After experiencing water damage in our home, we needed to replace all our flooring, some kitchen cabinets, and redo our primary bath. Linda and her team truly saved the day after a disappointing experience with another contractor. She worked closely with us to choose the perfect tiles for our bathroom and find flooring that suited our home. Her contractors did exceptional work, from leveling the floors to installation and cabinet remaking, all while maintaining a high level of professionalism. Linda answered all our questions along the way, and we cannot speak highly enough of the work she and her team performed!

Linda and her team did an excellent job! We would highly recommend them. We hired her for a kitchen remodel and asked for a very tight timeline. She delivered and we absolutely love the result. She was very commutative and available to us. Thank you Design and Build NW!
A full custom home project can include planning, design support, construction coordination, and finishing details. Related work may include additions, kitchens, bathrooms, flooring, painting, and custom carpentry.
The final scope follows your home and priorities.
Your room goals, property concerns, preferred finishes, and related remodeling ideas give us a useful starting point.
We’ll use that information to shape the project direction.
Tell HomeRemodelNorthbend.link about your property, layout goals, and related remodeling needs. We’ll discuss the project direction and the next planning steps.
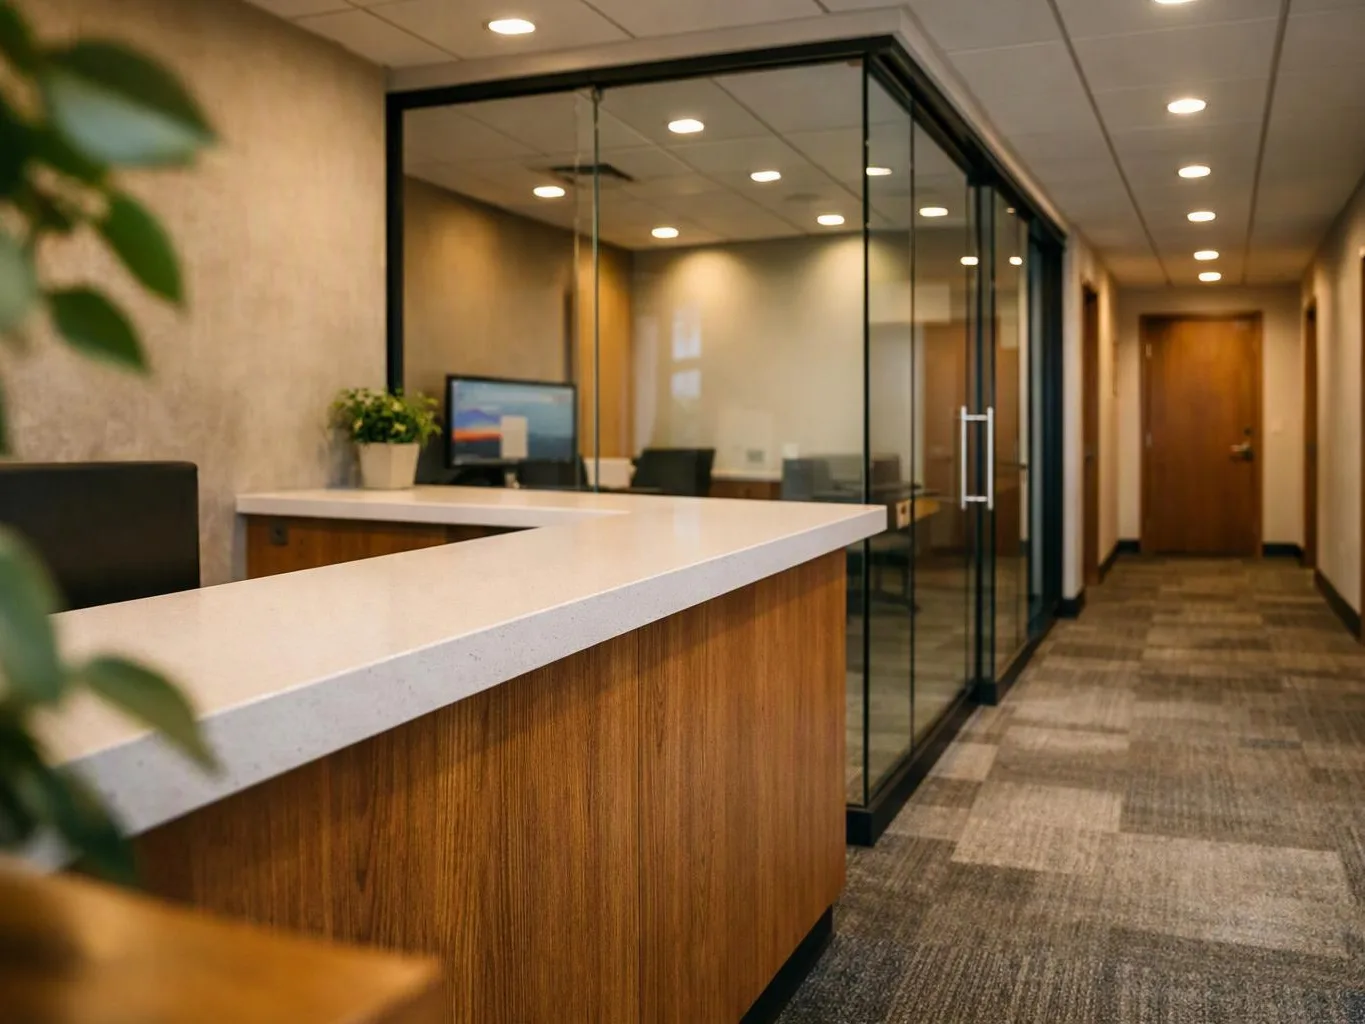
A growing household may need better room flow, more storage, or added living space. The main decision is whether the plan should change one area or connect several parts of the home. We’ll discuss your routines, preferred finishes, and the work that should happen together before shaping the project direction.
A homeowner may want a kitchen, bathroom, flooring, and painting work coordinated together. Each choice affects the next, especially where finishes meet or construction access overlaps. We’ll map the connected work, set priorities, and explain how the stages fit the property before construction starts.
A dated home can raise questions about layout, additions, carpentry, and finish choices. HomeRemodelNorthbend.link helps turn those questions into a practical project outline. Bring your goals, room concerns, and preferred look, and we’ll discuss design support and the construction work needed across the home.