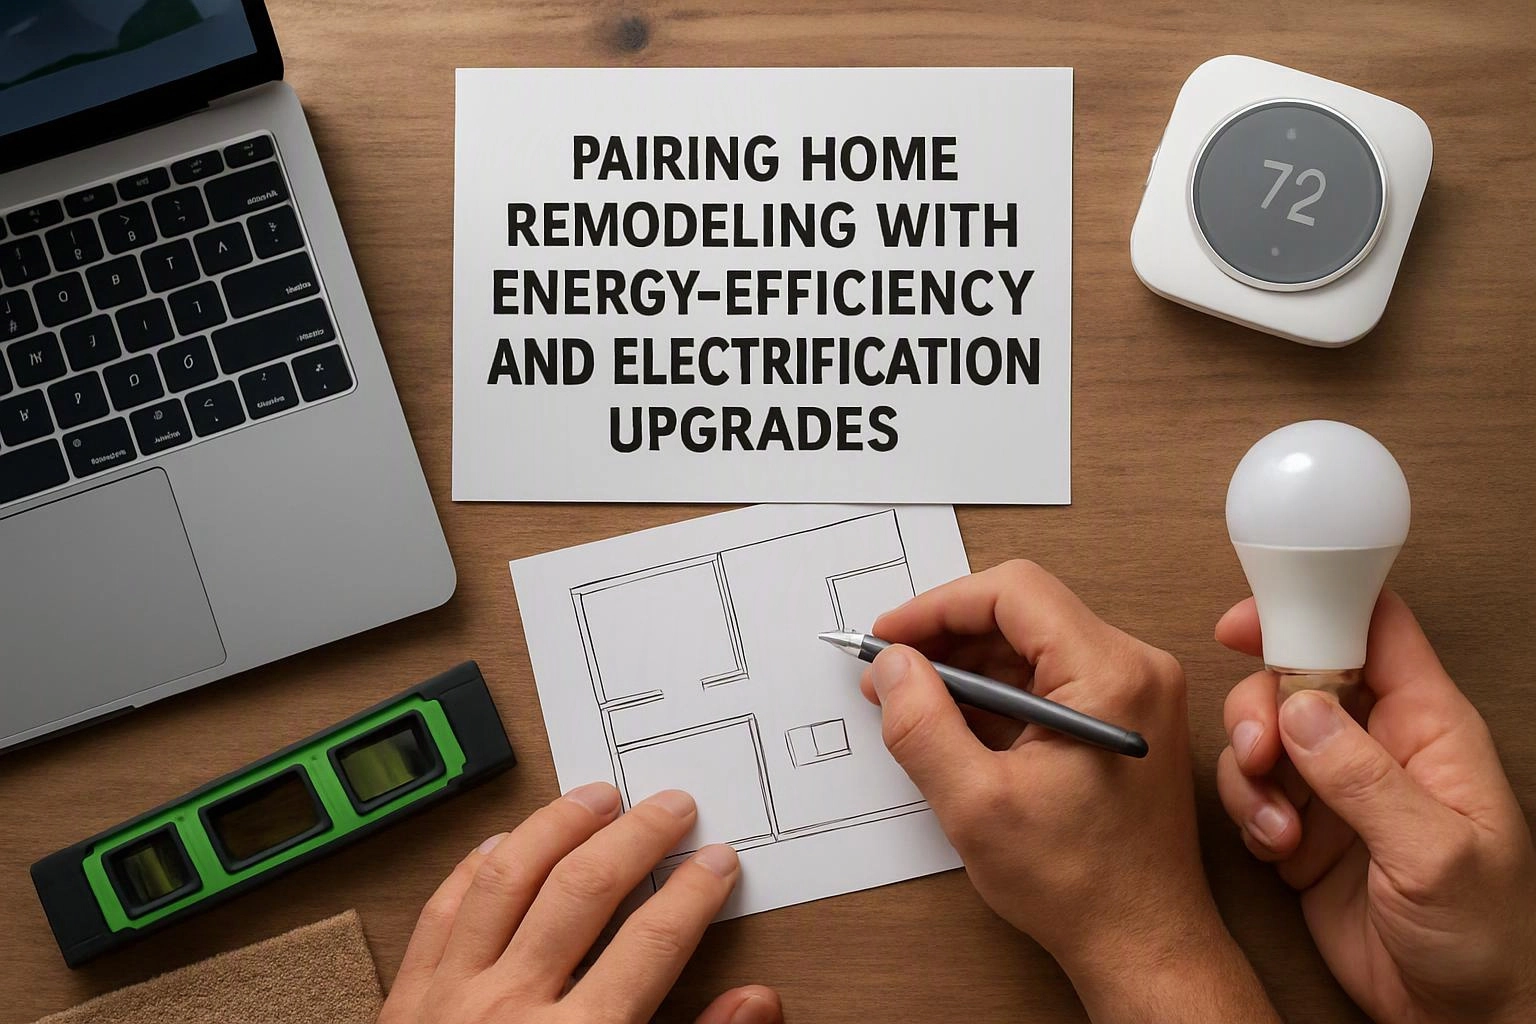
Pairing Home Remodeling With Energy-Efficiency and Electrification Upgrades
Home remodeling and energy-efficiency upgrades should be planned together when the same work affects the building envelope, electrical system, or appliance choices. HomeRemodelNorthbend.link helps connect rebate planning, electrification readiness, and remodeling work into one practical scope.
Request an EstimateWhy Combine Home Remodeling With Energy Upgrades?
Home remodeling coordinates with energy-efficiency and electrification upgrades when one project affects several home systems. Combining the work helps align building-envelope improvements, electrical planning, and appliance choices.
Energy efficiency depends on how the roof, walls, windows, doors, and foundation work together. Our team reviews those parts as one system, so new equipment isn't forced to work around avoidable air leakage or weak insulation.
Home electrification also affects planning beyond the appliance itself. We review electrical load, panel capacity, ventilation, and construction access before we add electric equipment to the remodeling scope.
When Do You Need Both Services Together?
Remodeling and energy work belong in one plan when the project opens walls, changes exterior layers, or adds major electrical loads. These situations often share labor, access, and inspection needs.
We group related work when shared construction access can reduce disruption and prevent rework. Our team also identifies tasks that must happen first for safe code and inspection review.
Which Upgrades Can Be Coordinated During a Remodel?
A remodel can coordinate insulation, air sealing, windows, doors, roofing, siding, electrical work, and electric appliances. HomeRemodelNorthbend.link connects these choices through one remodeling scope.
Envelope work can improve thermal performance and reduce air leakage before heating equipment is selected. Electrical planning can then account for a heat pump, heat pump water heater, induction range, or electric vehicle charging.
We review each upgrade for access, compatibility, ventilation, and inspection needs. This approach helps create an energy-efficient home without treating every improvement as a separate project.
Start With the Building Envelope
The building envelope is the roof, walls, windows, doors, and foundation that separate indoor space from outdoor conditions. Insulation slows heat transfer, while air sealing limits unwanted air leakage through gaps.
We check insulation conditions before covering areas with new roofing, siding, or interior finishes. Our crew also reviews windows and doors for fit, sealing, and connections to nearby wall assemblies.
Roofing and siding choices can affect moisture control as well as comfort. We coordinate those layers so the remodeled home supports better thermal performance.
Plan Electrical Capacity Before Choosing Appliances
Electrical service planning determines whether the home can support new equipment and its required circuits. We review the electrical panel, electrical load, panel space, and circuit paths before appliance selection.
A heat pump, heat pump water heater, induction range, and electric vehicle charging can create different planning needs. Our team matches appliance locations with circuit planning, ventilation, utility connections, and construction access.
Electrical work must meet applicable code and inspection requirements. We handle regulated electrical work through the proper professional process and flag warning signs such as overloaded circuits, damaged wiring, or limited panel space.
How Do Remodeling and Energy Work Fit Together?
Project sequencing connects remodeling tasks with energy upgrades so each trade has safe access and a clear handoff. Our team reviews the order before work begins.
Construction access affects both cost and schedule because finished surfaces may need protection or temporary removal. We plan access early and keep the remodeling scope clear for each trade.
What Should You Check Before Switching to Electric Appliances?
Before switching to electric appliances, check electrical capacity, circuit needs, appliance locations, ventilation, and related envelope work.
We complete electrical and appliance planning before installation begins. Homeowners shouldn't alter regulated wiring, plumbing, or ventilation without our qualified work and required inspection review.
Which Upgrade Should Happen First?
The right sequence depends on which work changes access, energy demand, electrical capacity, or rebate eligibility. We use the existing home and planned remodeling scope to set the order.
| Upgrade | What guides the sequence |
|---|---|
| Air sealing | Review before insulation and before equipment sizing when air leakage affects demand. |
| Insulation | Coordinate with open walls, attics, roofing, or siding access. |
| Windows and doors | Plan with openings, trim, air sealing, and nearby finish work. |
| Roof replacement | Review attic insulation, ventilation, and roof access before covering the assembly. |
| Siding replacement | Coordinate wall insulation, flashing, moisture control, and exterior access. |
| Electrical upgrades | Plan before appliance installation and before walls or finishes close. |
| Heat pumps | Use envelope conditions, electrical capacity, equipment location, and ventilation needs. |
| Rebate eligibility | Review program rules before work so documentation and qualified improvements stay aligned. |
Some projects begin with envelope work, while others need electrical planning first. We confirm the order before construction access disappears.
How Do Rebates Fit Into a Remodeling Plan?
Home energy rebates depend on the applicable program administrator, utility, or government agency. Rebate eligibility isn't decided by the remodeling contractor.
Our team can organize the project scope and documentation around those requirements through our home energy rebate retrofit management service. We review qualified improvements, product records, invoices, and project photos when the program requires them.
An energy assessment may guide the work, but each program sets its own rules. We help keep rebate documentation connected to the construction sequence without promising approval.
How We Build a Coordinated Upgrade Scope
Our coordinated scope starts with the home's current condition and ends with a clear construction sequence. We connect remodeling needs with electrification readiness and rebate review.
We explain what the project estimate includes before work begins. You can request an exact estimate after we review the planned improvements and the home's existing conditions.
What Changes the Cost of a Combined Remodeling Project?
Combined project cost depends on the existing home, selected materials, electrical capacity, access needs, and required scope. HomeRemodelNorthbend.link can prepare an exact estimate after reviewing the planned work.
Project scope changes when the work includes several envelope assemblies or new electrical circuits. Material selection also affects the estimate, along with structural access, insulation condition, and window and door openings.
Rebate requirements may add documentation or sequencing tasks, but the program administrator controls those requirements. Our estimate separates the work needed for construction from records needed for rebate review.
Questions About Coordinating Remodeling and Energy Upgrades
Who determines which home upgrades qualify for rebates?
HomeRemodelNorthbend.link can organize the scope and documents, but the applicable program administrator, utility, or government agency determines rebate eligibility.
Can window replacement and insulation be planned together?
Yes, window replacement and insulation can be planned together when both affect openings, air sealing, trim, and wall access.
Do electric appliances require an electrical panel upgrade?
Electric appliances don't always require a panel upgrade, because the answer depends on electrical service capacity, available panel space, and the planned load.
Should insulation be reviewed before installing a heat pump?
Yes, insulation and air leakage should be reviewed before installing a heat pump because envelope conditions affect comfort, demand, and equipment planning.
Home remodeling, energy efficiency, and electrification work best when we plan them as one connected project. Contact HomeRemodelNorthbend.link to review your remodeling scope, electrical readiness, construction sequence, and rebate documentation needs.
Get a Free Estimate