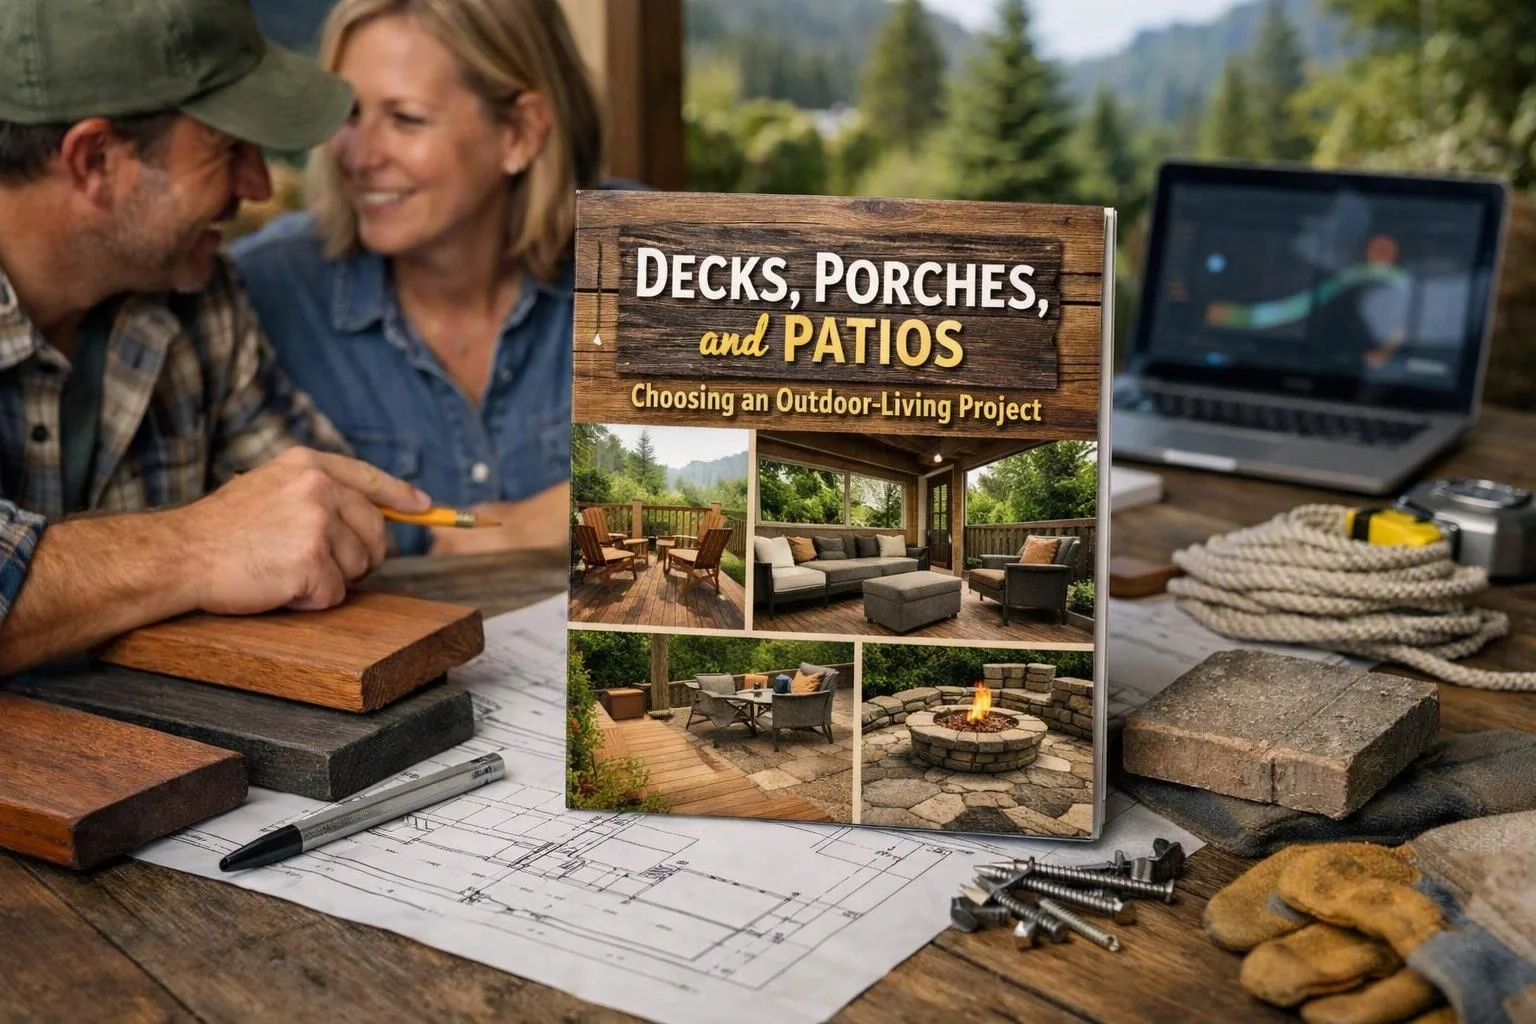
Decks, Porches, and Patios: Choosing an Outdoor-Living Project
Decks, porches, and patios each suit different outdoor-living goals, site conditions, and maintenance needs. HomeRemodelNorthbend.link helps homeowners compare the options and plan the right construction project.
Request an EstimateHow Do Decks, Porches, and Patios Differ?
Outdoor-living projects are compared by use, site conditions, design, maintenance, and construction needs. A deck, porch, or patio can each create useful space, but each connects to the home differently.
| Project | Basic form | Common use | Main planning needs |
|---|---|---|---|
| Deck | An elevated platform attached to or near the home. | Dining, relaxing, and outdoor entertaining. | Structural support, footings, stairs, railings, and site access. |
| Porch | A covered space attached to an entrance. | Sheltered arrival, entry seating, and a covered transition. | Roof integration, drainage, foundation, and home connection. |
| Patio | A ground-level hardscape or outdoor area. | Flexible seating, meals, play, and entertaining. | Grading, drainage, base preparation, and paving materials. |
We match the structure to the home layout and the way you plan to use the space. Our team also reviews how each option will age and fit your maintenance preferences.
Which Outdoor-Living Project Fits Your Home?
The right project depends on how you use the space, where it sits, and how it connects to your home.
A deck can add usable outdoor space when the yard slopes away from the house. Its elevated design can also improve access from an upper floor.
A porch fits homes that need shade, rain protection, or a clearer front entry. A patio works well when the yard offers a suitable ground-level area.
We review home access, yard slope, sun exposure, privacy, and entertaining needs before recommending a layout. Our design process keeps circulation practical between indoor rooms and the outdoor living area.
When Do You Need a Deck and Porch Together?
A deck and porch work well together when a home needs both a covered entry and an open outdoor living area. The two spaces can serve different parts of daily life without forcing one area to do every job.
We coordinate the front and rear spaces so the home feels connected. The result can support outdoor entertaining while keeping the entry comfortable in changing weather.
How Do Decks and Porches Work Together?
Decks and porches work together when their structure, access, and weather protection are planned as one project. Early coordination helps prevent conflicts between the roof, stairs, railings, and drainage.
We sequence the work around the home connection and site conditions. That approach helps our crew manage construction cost drivers before the scope is finalized.
What Should You Consider Before Planning an Outdoor Living Area?
Outdoor-living planning should address use, weather exposure, drainage, access, materials, and the home’s existing structure.
Sun exposure affects comfort, shade needs, and material selection. Rain protection affects roof design, surface runoff, and the transition between the house and outdoor room.
Privacy goals can shape the layout, railings, screening, and planting zones. We also review grading and drainage so water moves away from the home and does not collect near the foundation.
Decks may need footings, posts, joists, stairs, and railings. Patios need stable site preparation and suitable surface materials, while porches may need roof and foundation work.
We compare maintenance needs before selecting materials. Our team explains how cleaning, weather exposure, repairs, and future upkeep may affect the project choice.
What Makes Each Project More or Less Complex?
Project complexity depends on site preparation, structural support, access, materials, and connections to the existing home.
Limited site access can make material movement and preparation more difficult. Ground conditions may also affect footings, grading, drainage, and foundation decisions.
Elevation adds planning for stairs, railings, and structural support. A roof tie-in adds connection details that must work with the existing home.
Demolition, surface materials, and drainage can change the construction scope. We review these conditions during site planning so the quote reflects the selected design and required work.
How We Plan Deck, Porch, and Patio Construction
HomeRemodelNorthbend.link plans each outdoor-living project around your goals, the site, and the home connection. Our process turns the preferred layout into a clear construction scope.
We also review code and inspection criteria that apply to the planned work. Our crew uses the approved scope to guide structural details, access, and construction planning.
Which Outdoor Project Should You Choose?
Choose a deck for elevated outdoor space, a porch for covered entry or seating, and a patio for flexible ground-level use.
Deck construction fits homes that need raised usable space, especially where the yard slope makes ground-level access difficult. Porch construction fits homes that need weather protection near an entry.
Patio construction can offer flexible seating and entertaining when the ground conditions support a stable surface. We also plan combined projects when the home needs both a covered transition and an open-air living space.
HomeRemodelNorthbend.link reviews your project goals, home connection, site conditions, and maintenance preferences before preparing the scope. Contact us to discuss the layout and request a project quote.
Questions About Choosing Decks, Porches, and Patios
Can a patio be added beside a deck?
Yes, a patio can be added beside a deck when the layout, grading, drainage, and access work together. HomeRemodelNorthbend.link reviews the elevation change and surface transition so both spaces remain practical.
What outdoor improvement projects can increase usable space?
Decks, porches, and patios can increase usable space when their design matches the home and site. A deck adds elevated living space, a porch adds covered transition space, and a patio adds flexible ground-level space.
Do decks, porches, and patios require different site preparation?
Yes, decks, porches, and patios require different site preparation because they use different structural systems. Decks may need footings and support, porches may need foundation and roof connections, and patios need grading and a stable base.
How should homeowners plan access between the house and an outdoor living area?
Homeowners should plan access around door locations, level changes, stairs, drainage, and the activities each space will support. We review those connections so movement between the house, porch, deck, or patio feels safe and natural.