Types of Home Remodeling Projects and How to Choose a Scope
Home remodeling projects range from room updates and outdoor additions to structural and whole-home renovations. HomeRemodelNorthbend.link helps you match the project type, goals, property needs, and available scope before planning the work.
Request an Estimate
What Counts as a Home Remodeling Project?
Home remodeling is a home improvement project that changes a home's layout, features, finishes, structure, or usable outdoor space.
Home renovation often focuses on updating or restoring existing rooms. An alteration changes part of the home, while a repair fixes damage or wear. An addition creates new enclosed or outdoor space connected to the property.
We review the home's current condition and your intended use before defining the work. That helps separate a focused renovation project from broader residential construction.
The Main Types of Home Remodeling Projects
The main project types are room remodels, whole-home renovations, structural work, additions, custom homes, and outdoor construction.
Each type has a different effect on the home's layout, systems, approvals, and daily use. We match the work to the property and the outcome you want.
| Project type | Common focus | Main planning concern |
|---|---|---|
| Kitchen remodeling | Cabinetry, countertops, fixtures, lighting, and workflow | Layout, plumbing, electrical work, and finish choices |
| Bathroom remodeling | Fixtures, storage, surfaces, lighting, and ventilation | Moisture control, plumbing, access, and usable space |
| Whole-home remodeling | Multiple rooms, finishes, and building systems | Design continuity, phasing, and property access |
| Structural renovation | Walls, framing, foundation, or roof structure | Building code, engineering needs, and inspection |
| Home additions | New living space connected to the home | Site conditions, foundation work, and system connections |
| Custom home building | A new home designed around the owner's needs | Planning, approvals, materials, and coordinated construction |
| Deck, porch, and patio construction | Outdoor living and usable exterior space | Footings, drainage, weather exposure, and site access |
Kitchen and Bathroom Remodeling
Kitchen remodeling and bathroom remodeling improve how essential rooms work and look.
Kitchen work may involve cabinetry, countertops, fixtures, lighting, plumbing, and electrical work. Bathroom work may also require better ventilation, moisture control, and changes to fixture locations.
We check the existing layout before selecting finishes. Our team coordinates demolition, system changes, and installation so the finished room supports daily use.
Whole-Home Remodeling and Home Additions
Whole-home remodeling coordinates changes across several rooms or the entire property.
A whole-home renovation can revise the floor plan, improve circulation, and connect building systems. A home addition creates new living space and may require new foundation, framing, roofing, plumbing, or electrical connections.
We plan these projects as a connected system. Our team considers how each room affects the next, including access and construction phasing.
Structural Renovations
Structural renovation is a home improvement project that changes or repairs load-bearing parts of the building.
Structural work can involve a load-bearing wall, foundation, framing, or roof structure. The work must follow building code and may require formal inspection.
We identify structural elements before demolition begins. Our team coordinates the required design, construction, and inspection steps instead of treating structural changes like cosmetic work.
Outdoor Living and Exterior Projects
Outdoor living projects create usable space beyond the home's interior.
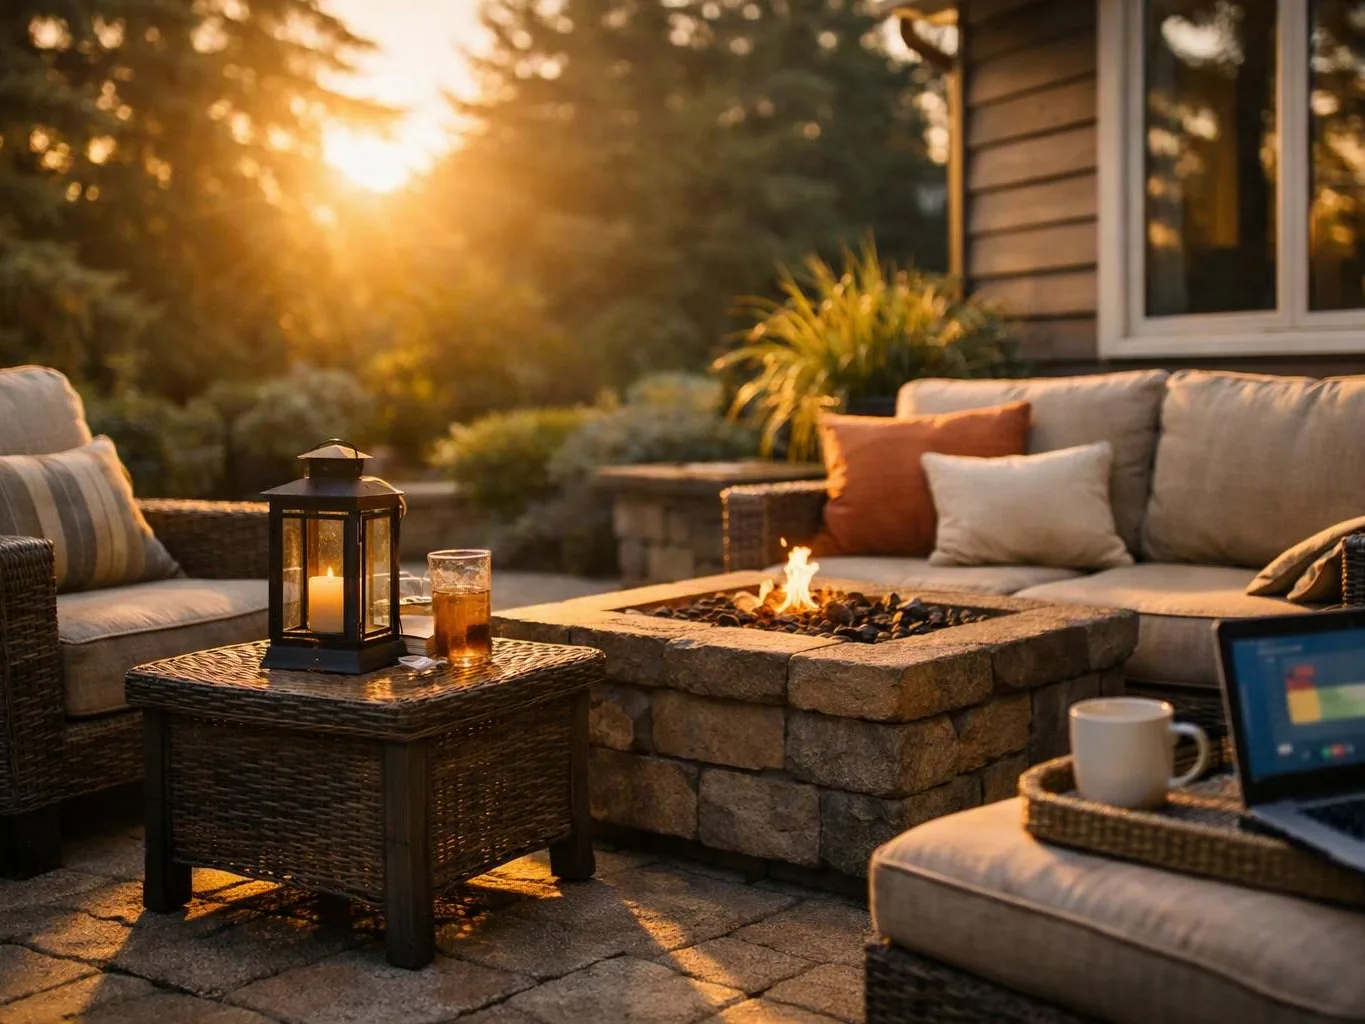
Deck construction, porch construction, and patio construction each respond to different site conditions. Drainage, footings, weather exposure, grade, and access can affect the design.
We review the connection between the home and the outdoor area. Our crew plans the base, access, materials, and water flow before construction begins.
Partial Renovation or Comprehensive Renovation?
A partial renovation changes selected rooms or features, while a comprehensive renovation coordinates broader changes across the home.
The right choice depends on your goals, the property's condition, and how much work should be coordinated at once. We can define a focused scope when only certain areas need attention.
| Scope | Best fit | Planning focus |
|---|---|---|
| Partial renovation | Selected rooms, features, or finishes | Room priorities, access, and keeping nearby areas protected |
| Room-by-room remodeling | Several rooms handled in an organized sequence | Phasing, materials, and consistent design choices |
| Comprehensive renovation | Broad changes across the home | Building systems, structural needs, design continuity, and access |
| Whole-home remodeling | A connected plan for most or all rooms | Overall layout, phasing, budget control, and system coordination |
Partial work can support budget control and reduce the affected area. Comprehensive work can improve design continuity when many spaces need related changes.
How to Choose the Right Remodeling Scope
Choose a remodeling scope by matching the home's condition and layout with your goals, priorities, and tolerance for disruption.
What We Check Before Defining the Work
HomeRemodelNorthbend.link checks existing conditions, intended use, access, systems, and structural needs before defining the remodeling scope.
Our site assessment covers the floor plan, visible building systems, structural elements, and likely project constraints. We also review how materials and crews can move through the property.
We identify code and inspection criteria before work begins. If plumbing, electrical work, structural elements, or other regulated systems are involved, our team handles the work through the proper professional process.
What Should a Remodeling Scope Include?
A clear remodeling scope describes the work, materials, site conditions, approvals, exclusions, and decisions needed for the project.
We use the scope of work to connect the design plan with the construction plan. Clear details reduce confusion when selections or existing conditions affect the work.
How Project Scope Affects the Quote
A remodeling quote depends on the work included, existing conditions, materials, structural changes, systems work, and site requirements.
Demolition, plumbing, electrical work, finish level, and site access can change the work our crew needs to plan. Hidden conditions can also affect the construction approach after the existing area is opened.
We explain what our estimate covers and how the project scope supports the requested work. To request an exact quote from HomeRemodelNorthbend.link, share your goals, affected rooms, property concerns, and preferred finishes through our contact page.
Choosing the Next Step for Your Home
Choose the next step by identifying the home's main need, defining the preferred scope, and reviewing the work with HomeRemodelNorthbend.link.
Start with the area that affects daily life most. That may be kitchen remodeling, bathroom remodeling, custom home building, deck construction, porch construction, or patio construction.
Our team can review the project consultation details, compare the desired outcome with existing conditions, and shape a practical remodeling plan. For bathroom updates, our bathroom remodeling service can address finishes, fixtures, layout, plumbing, and ventilation within the agreed scope.
Send us your scope questions and property details so we can review the next step with you.
Questions About Choosing a Home Remodeling Scope
What is the difference between remodeling and renovating a home?
Home remodeling changes a home's layout, features, or structure, while home renovation often updates or restores existing spaces. HomeRemodelNorthbend.link reviews the property and defines the right scope for the intended result.
How do I know whether my home needs a partial or comprehensive renovation?
A partial renovation fits selected rooms or features, while a comprehensive renovation fits connected changes across broader areas of the home. We compare your goals, property condition, project priorities, and tolerance for disruption before defining the scope.
Can a bathroom remodel include plumbing and layout changes?
Yes, a bathroom remodel can include plumbing and layout changes when the home's existing conditions and project scope support them. We review fixture locations, access, ventilation, building systems, and inspection criteria before planning the work.
What should I prepare before discussing a remodeling project?
Prepare your main goals, affected rooms, preferred finishes, known property concerns, and ideas about future use. Photos, a floor plan, and a list of project priorities can also help us review the work.