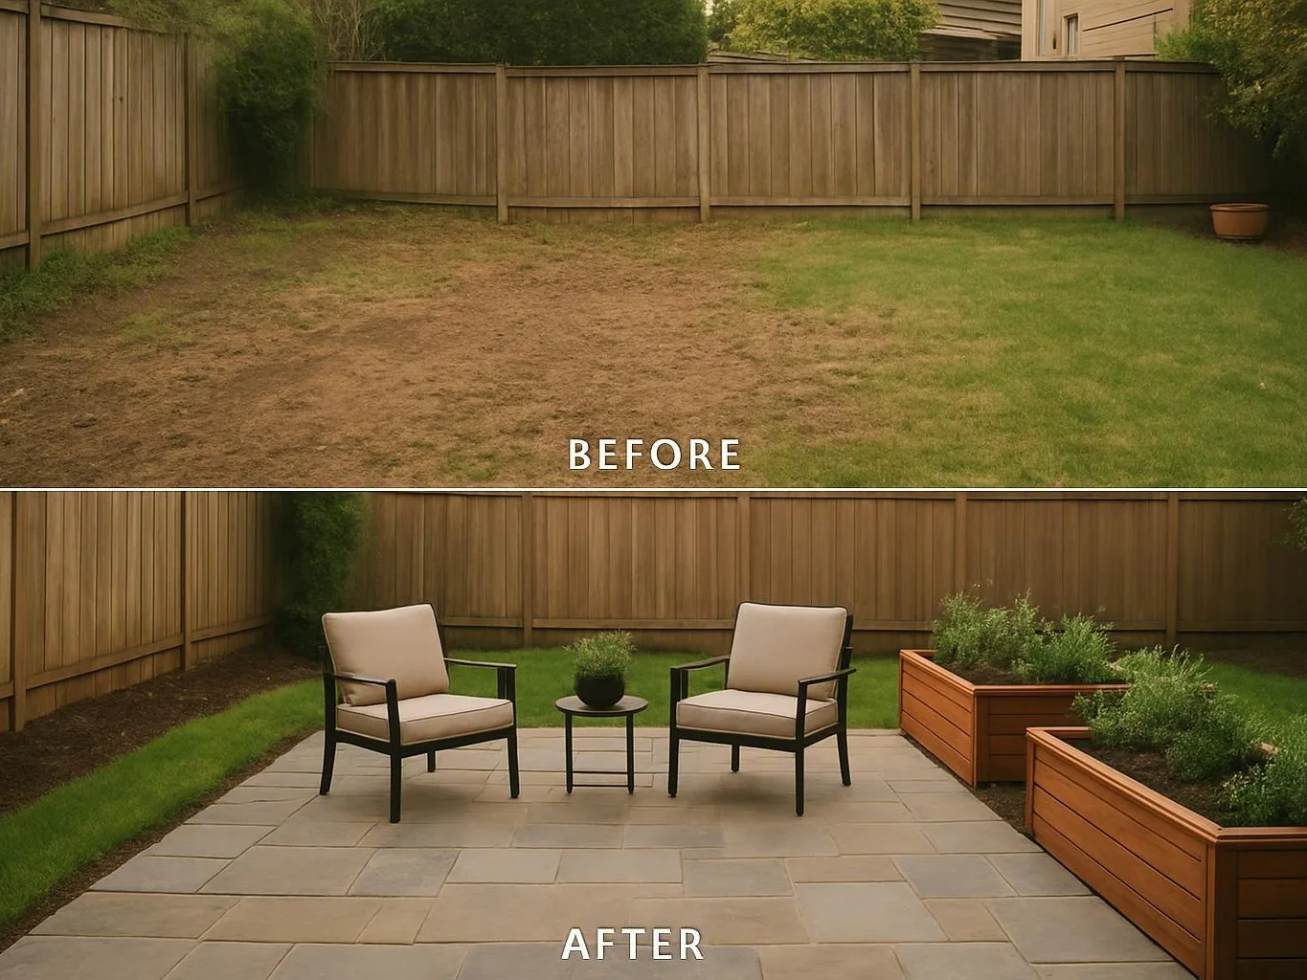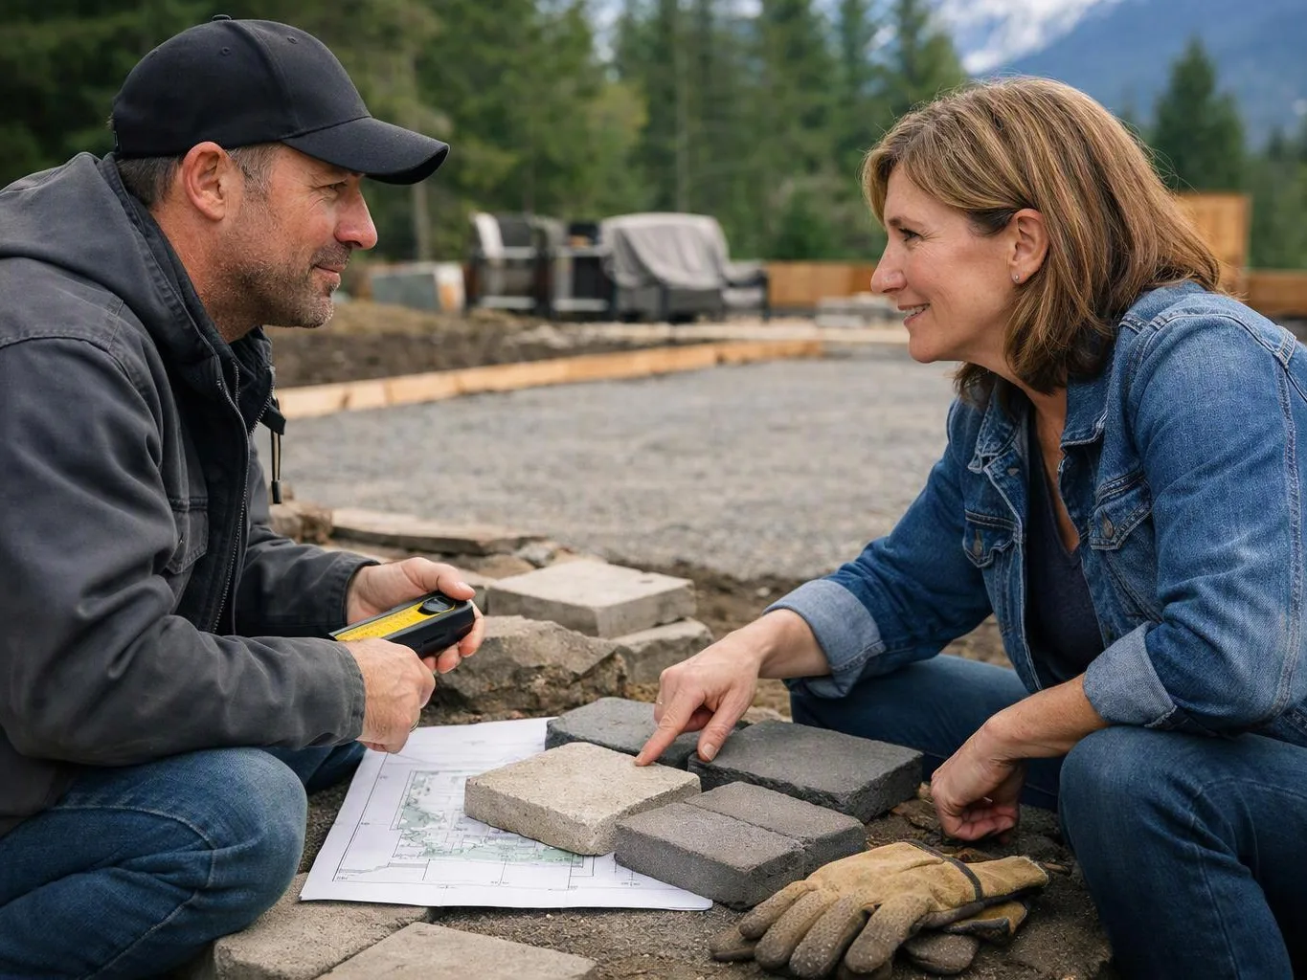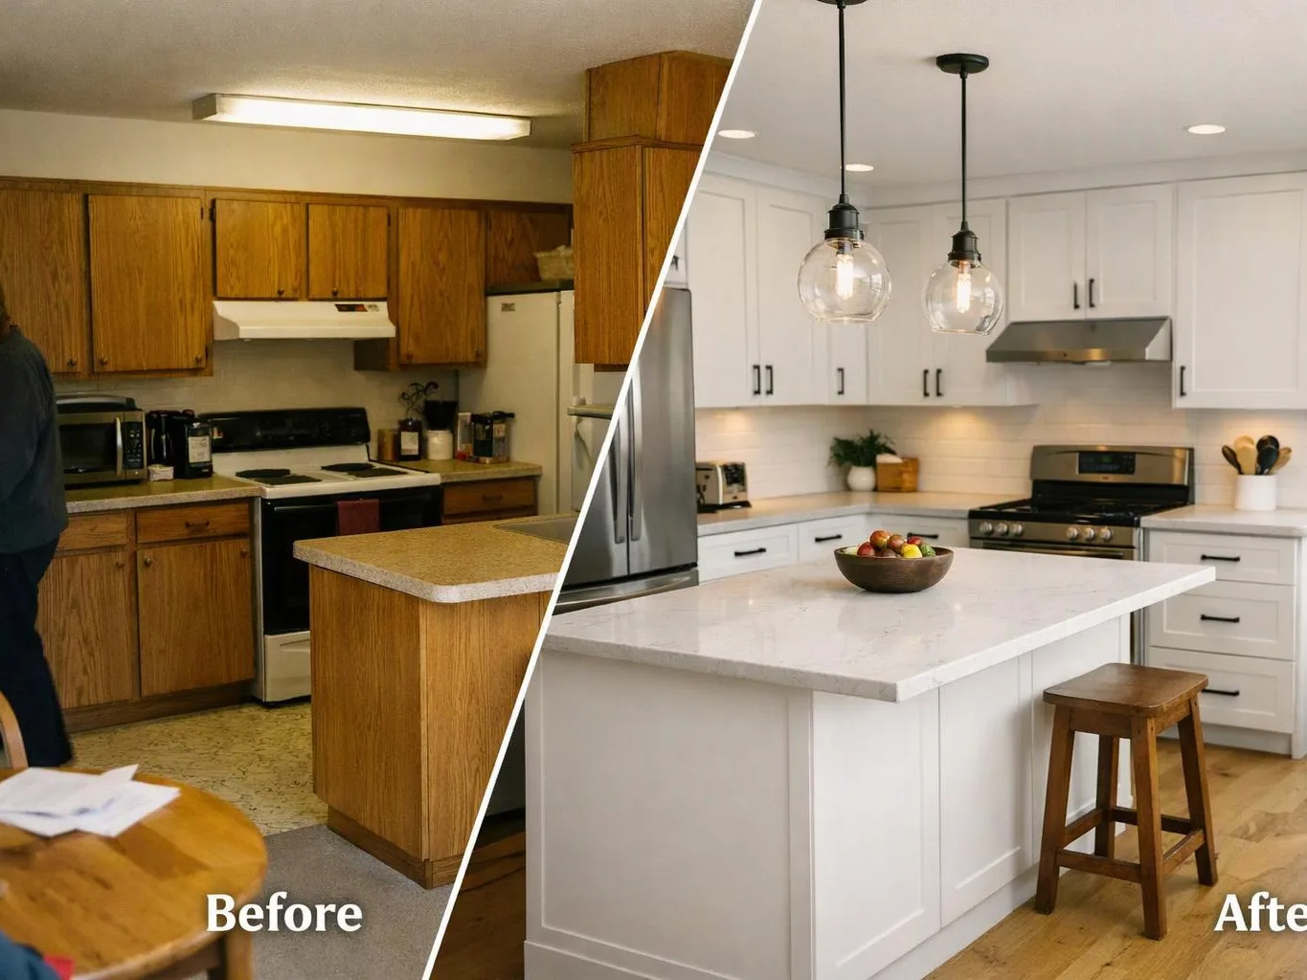
Discuss the building and its use
We review the property's current condition, the problem that prompted the request, and how occupants use each affected space.
We improve existing commercial spaces through planned building performance work. Our approach suits property owners who need better function without losing sight of daily operations.
A clearer plan connects building problems with the work needed to address them.
Better coordination helps related construction tasks fit the property's intended use.
Updated rooms, finishes, and built-in details can make a commercial space easier to use.
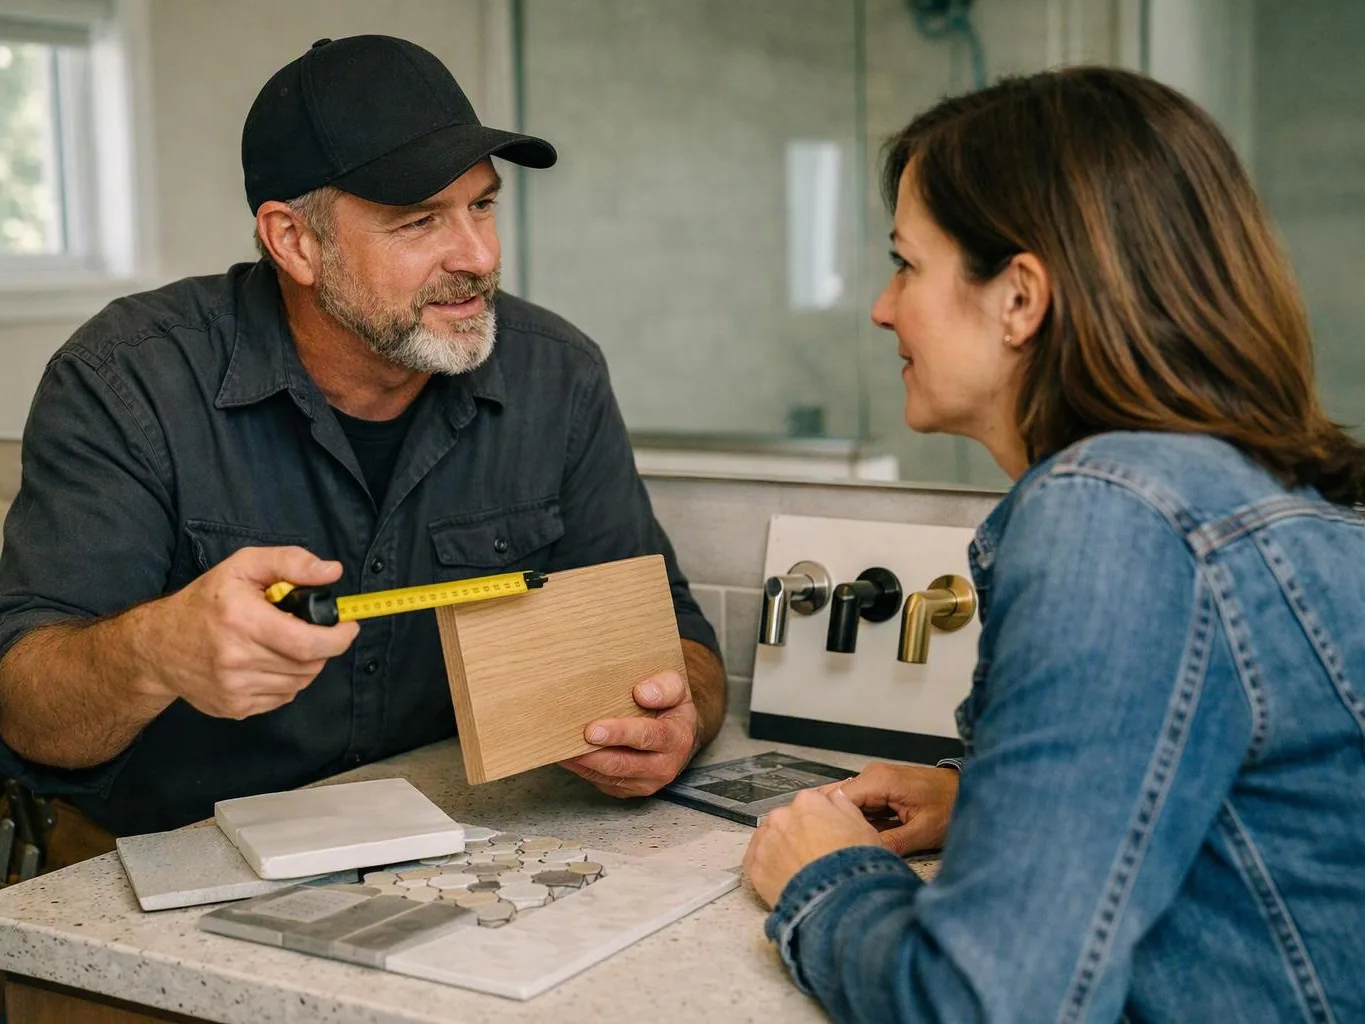
Commercial building performance retrofit connects planning with physical improvements inside an existing property. Depending on the building need, work may include room changes, flooring, painting, custom carpentry, plumbing, electrical work, or broader renovation tasks. We first clarify what is failing, what feels inefficient, and how the space must function after the work. That distinction matters because a finish change alone won't solve a layout or building condition that keeps creating problems. The work also has limits. We shape the plan around the property, the requested improvements, and the construction decisions made with the owner. We don't assign a fixed scope before understanding the building.
Commercial building performance retrofit is a planned upgrade that improves how an existing commercial property functions.
These details help us understand the property and shape a useful first discussion.
We review the property's current condition, the problem that prompted the request, and how occupants use each affected space.
We connect the building need with possible work such as layout changes, flooring, painting, carpentry, plumbing, electrical work, or whole-property renovation.
We explain the planned work and prepare a free estimate based on the agreed project scope and property details.
We manage the construction sequence and keep related work aligned as the project moves from planning through finishing.
We review the finished work against the planned scope and address the final construction and finish details.
We tailor retrofit designs to the commercial property's use, affected rooms, and the client's requested improvements.
We support owners from the first building discussion through construction coordination and final retrofit details.
We manage connected retrofit work across rooms, finishes, additions, carpentry, and other requested construction tasks.

After experiencing water damage in our home, we needed to replace all our flooring, some kitchen cabinets, and redo our primary bath. Linda and her team truly saved the day after a disappointing experience with another contractor. She worked closely with us to choose the perfect tiles for our bathroom and find flooring that suited our home. Her contractors did exceptional work, from leveling the floors to installation and cabinet remaking, all while maintaining a high level of professionalism. Linda answered all our questions along the way, and we cannot speak highly enough of the work she and her team performed!

Overall I enjoyed working with Linda and her team. Even though there were no major redesign of spaces and I knew exactly what tile/fixtures/cabinets etc I wanted I still was appreciative of her insight on certain details and choices. It was very easy to collaborate with her. She makes an effort to be in-tune with a client. She was very responsive and took care of everything that needed attention as soon as she was able too. She made sure that I was listened to and taken care of as a client with her subcontractors. I would work with her again.

Best remodel experience we have ever had. The oversight, careful workmanship and ownership of the project was above expectations. Our design team was amazing. We also had the same person do all the work start to finish and was a total Pro. Could not recommend enough and will be doing any and all projects through them. This place is a gem.
Could your commercial property use better planning for its retrofit work? Request an estimate from HomeRemodelNorthbend.link and discuss the building, its use, and the improvements you need.
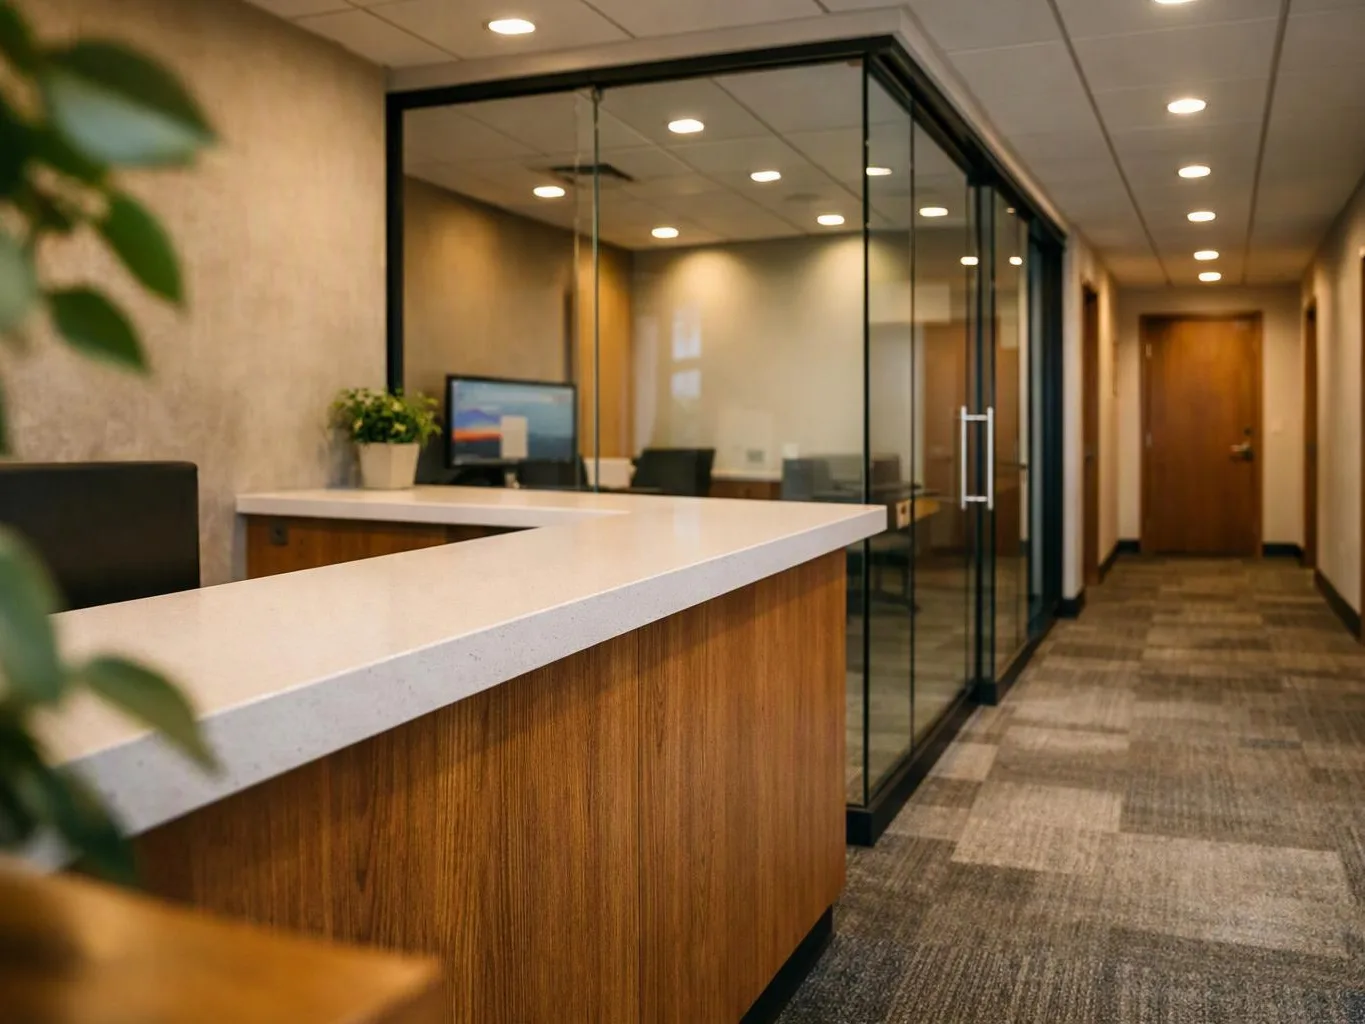
A commercial space may keep showing damaged finishes or worn surfaces after limited repairs. The key question is whether the visible issue connects to a wider renovation need. Tell us where the problem appears, what repairs came before it, and how the room is used. We can then discuss the right construction scope and prepare a free estimate.
An older commercial layout can make daily work harder when rooms no longer match current needs. Flooring, painting, custom carpentry, and room changes may need to fit one plan. Share the present use and the change you want. Our team will help shape the design and construction discussion around that goal.
A property owner may need related work across finishes, rooms, and building systems. Separate decisions can create conflicts when one task affects another, especially around walls, floors, plumbing, or electrical work. Bring the full list to the first discussion. We’ll organize the requested work into a clearer retrofit scope for the property.