Define the business need
We discuss the property, the rooms involved, the current problems, and the work the finished space must support.
We remodel commercial spaces for practical use, clean finishes, and steady business operations. Our plans fit the property, the work area, and your goals.
A revised layout can improve movement between customer areas, work zones, and storage.
New flooring and paint can give worn rooms a more consistent finish.
Custom carpentry can add practical storage or built-in features suited to the space.
A planned addition can create room for changing business needs.
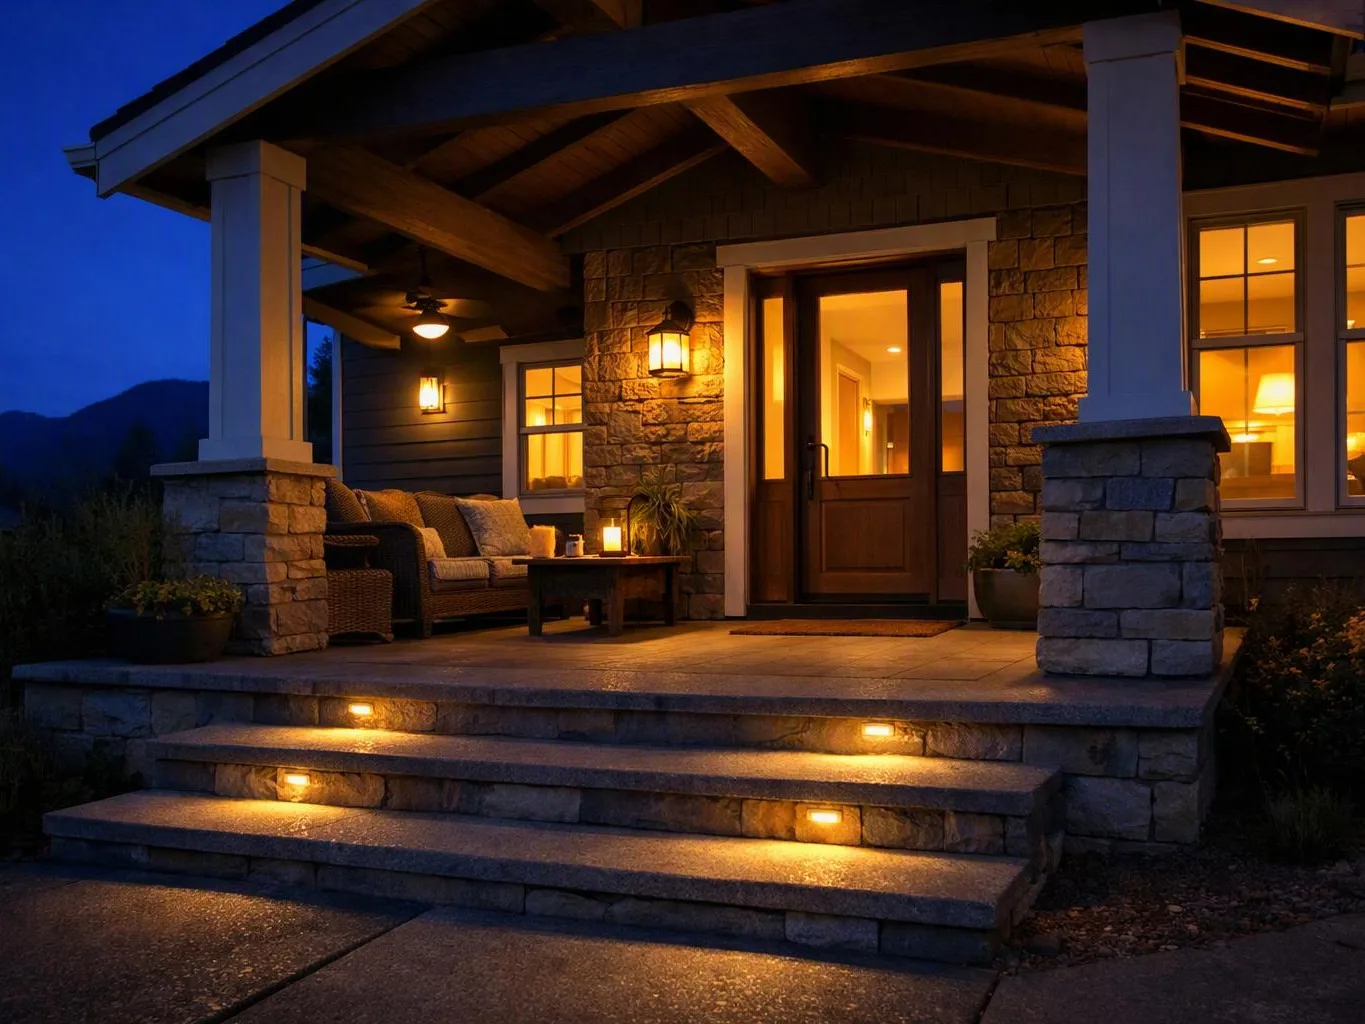
Commercial remodeling can update a single business area or connect changes across the property. Our work may include layout changes, flooring, painting, custom carpentry, room additions, and whole-property renovations. The first decision is whether the space needs a finish update, a functional change, or both. Flooring and paint can refresh a room, while carpentry and additions change how people use it. Business operations also shape the plan. We look at access, work areas, storage, customer flow, and the order of construction tasks. Our practitioner view is simple: the layout should be settled before finish choices take over the conversation. We support planning, construction, and finishing details. The final scope comes from the property, the requested work, and the result you need from the space.
Commercial remodeling is a building service that updates business spaces for safer, more useful, and more attractive daily use.
A few details help us understand the space and shape a useful first plan.
We discuss the property, the rooms involved, the current problems, and the work the finished space must support.
We organize layout changes, flooring, painting, carpentry, additions, and related work into a clear construction plan.
We manage the planned work across construction stages so related tasks follow the intended order.
We review flooring, paint, carpentry, fixtures, and other finished areas before the project is complete.
We shape commercial layouts and finish choices around each client's business needs, room use, and design preferences.
We support commercial clients from early ideas through construction coordination, finish checks, and project completion.
We plan tailored remodeling solutions for commercial properties, including layout changes, additions, flooring, painting, and carpentry.

Best remodel experience we have ever had. The oversight, careful workmanship and ownership of the project was above expectations. Our design team was amazing. We also had the same person do all the work start to finish and was a total Pro. Could not recommend enough and will be doing any and all projects through them. This place is a gem.

Leaving a long overdue review. Linda helped us remodel our bathroom and kitchen last year. We also did some flooring improvements, and some electrical and plumbing work along the way. The pricing was very reasonable, and we appreciated that Linda was always conscious of our budget, when we made adjustments to our plan. The work was delivered very quickly on promised timelines. She had some really good suggestions around the choice of flooring, which we are thankful for (especially looking back after a year). Also appreciate her sense of style.. it helped us make the right choices for countertops, tiles and fixtures. It all looks great, our guests often comment on how beautiful our kitchen looks. Thank you!

After experiencing water damage in our home, we needed to replace all our flooring, some kitchen cabinets, and redo our primary bath. Linda and her team truly saved the day after a disappointing experience with another contractor. She worked closely with us to choose the perfect tiles for our bathroom and find flooring that suited our home. Her contractors did exceptional work, from leveling the floors to installation and cabinet remaking, all while maintaining a high level of professionalism. Linda answered all our questions along the way, and we cannot speak highly enough of the work she and her team performed!
A full commercial renovation can include planning, layout changes, construction, flooring, painting, carpentry, additions, and finishing details.
The final scope depends on the property and the changes you want.
Property details, room priorities, photos, sketches, and business-use notes give us a useful starting point.
We use that information to discuss the project scope and the next planning step.
Need to update a business space, improve its layout, or plan an addition? Request an estimate from HomeRemodelNorthbend.link for your commercial remodeling project.
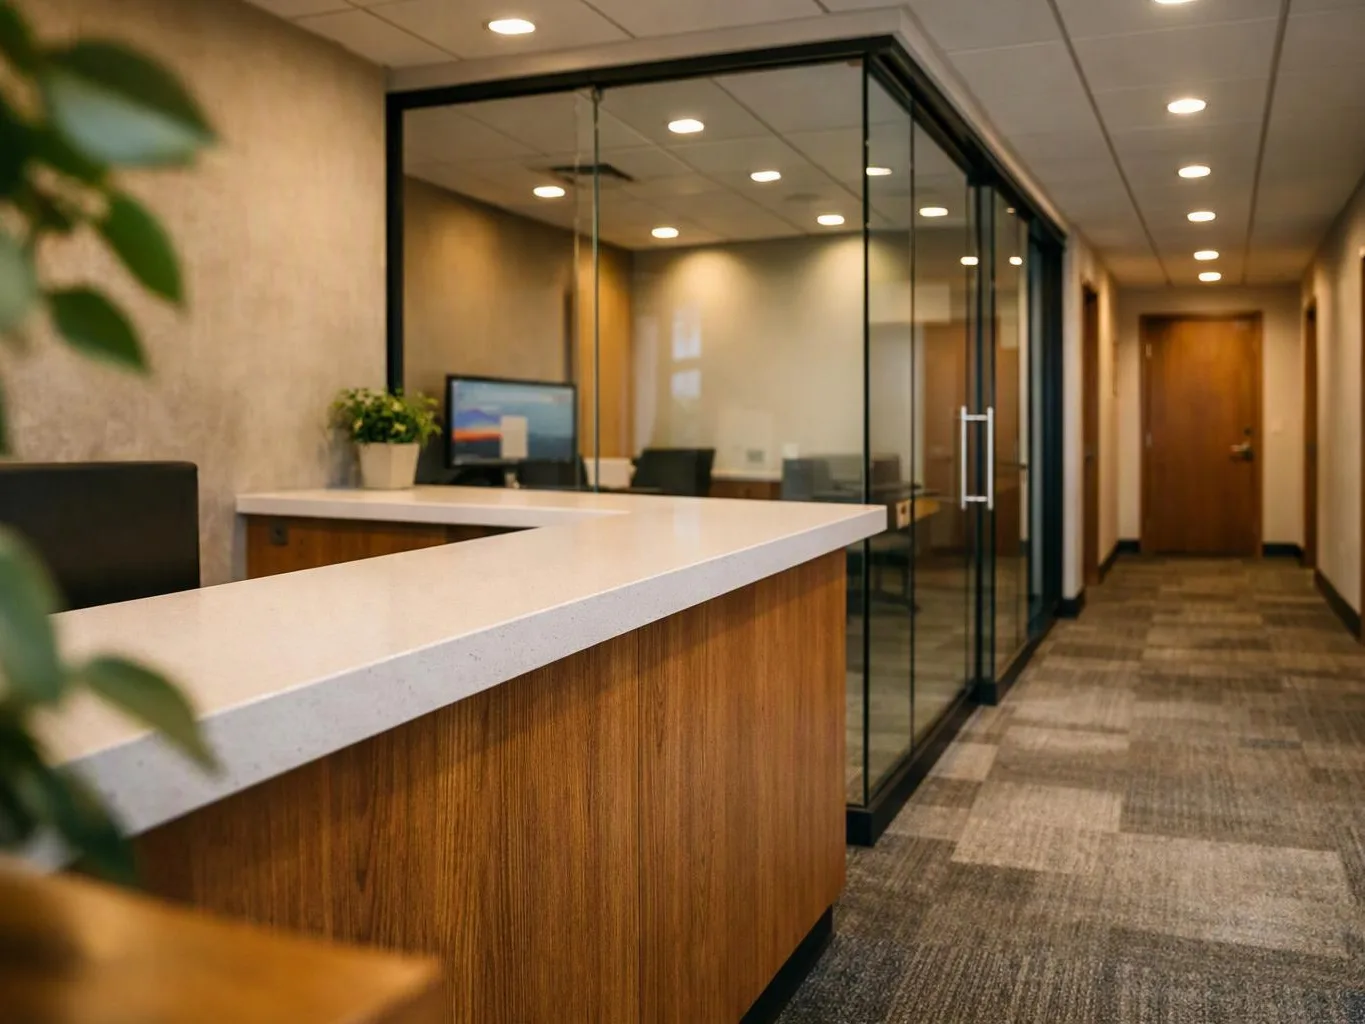
A commercial space with chipped paint, tired flooring, or damaged cabinets can feel neglected before anyone discusses the business itself. The work needs a finish plan that matches customer traffic and staff use. We can review the affected rooms, separate surface updates from deeper repairs, and prepare a remodeling scope for the property in North Bend.
A room may have enough floor area but still waste time through poor paths, limited storage, or crowded work zones. Commercial remodeling should start with how people move and what each area must hold. We’ll discuss the current layout, identify the needed changes, and connect those changes to carpentry, flooring, or construction work.
When a business outgrows its rooms, an addition or whole-property renovation may fit better than isolated finish updates. The plan must connect new space with existing access, finishes, and daily use. We’ll review the desired function, discuss the construction scope, and set out the work needed for a useful expansion.