Define the charging goal
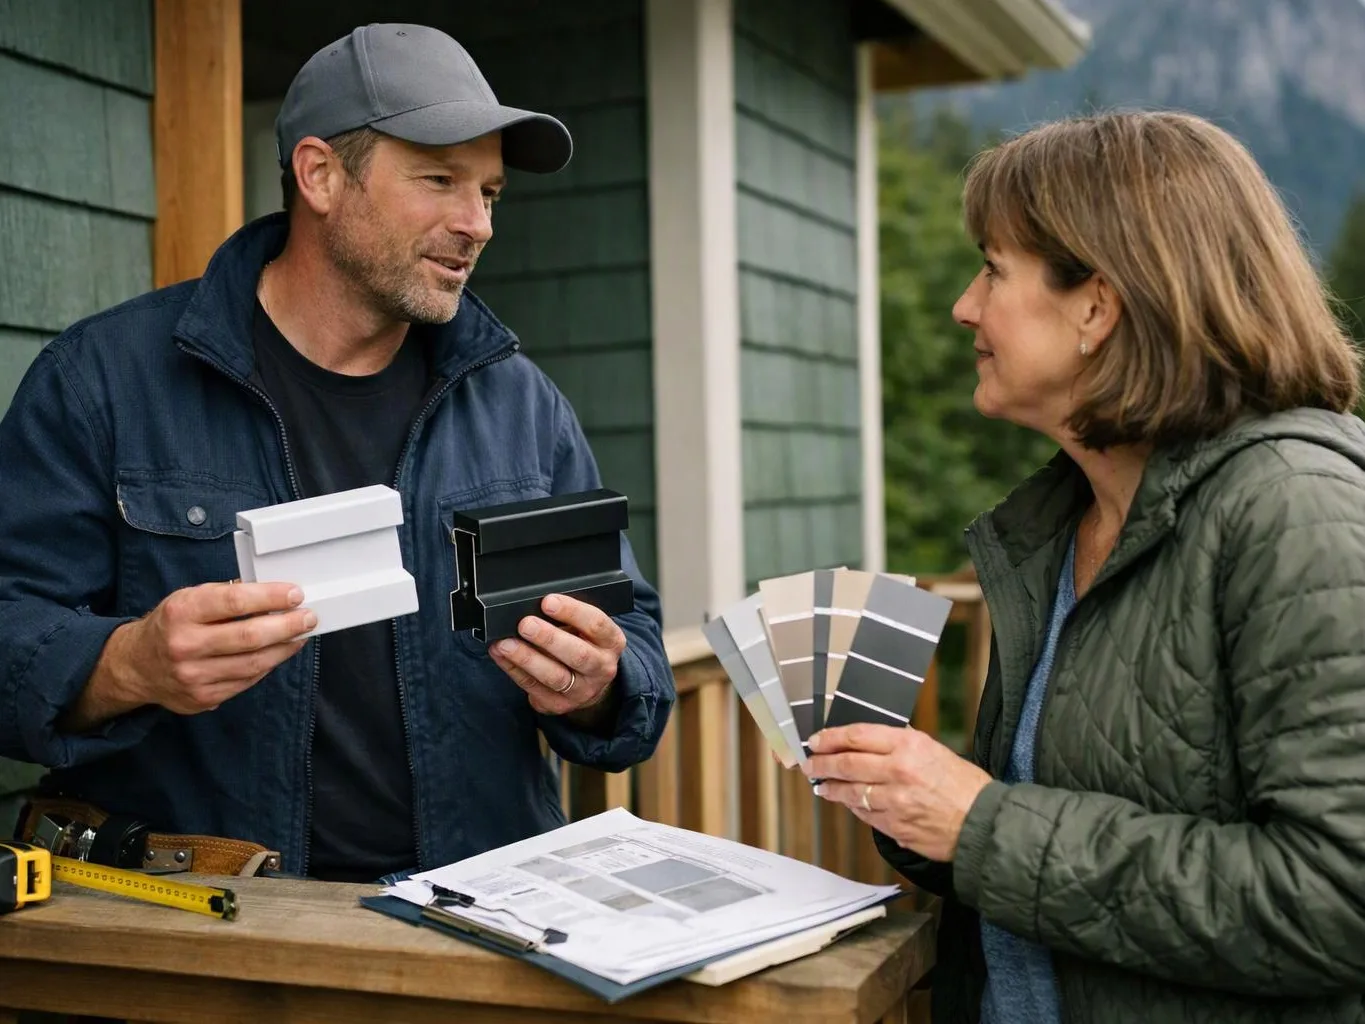
We discuss vehicle use, preferred charger placement, parking access, and the finish you want around the charging area.
We build charging-ready spaces for homes and property owners in North Bend. Our plans account for charger placement, power access, and safe vehicle movement.
A defined charging area gives vehicles and equipment a clear place on the property.
Early layout planning helps reduce avoidable changes to walls, floors, paving, and access routes.
A coordinated build connects construction details with the property's wider remodeling goals.
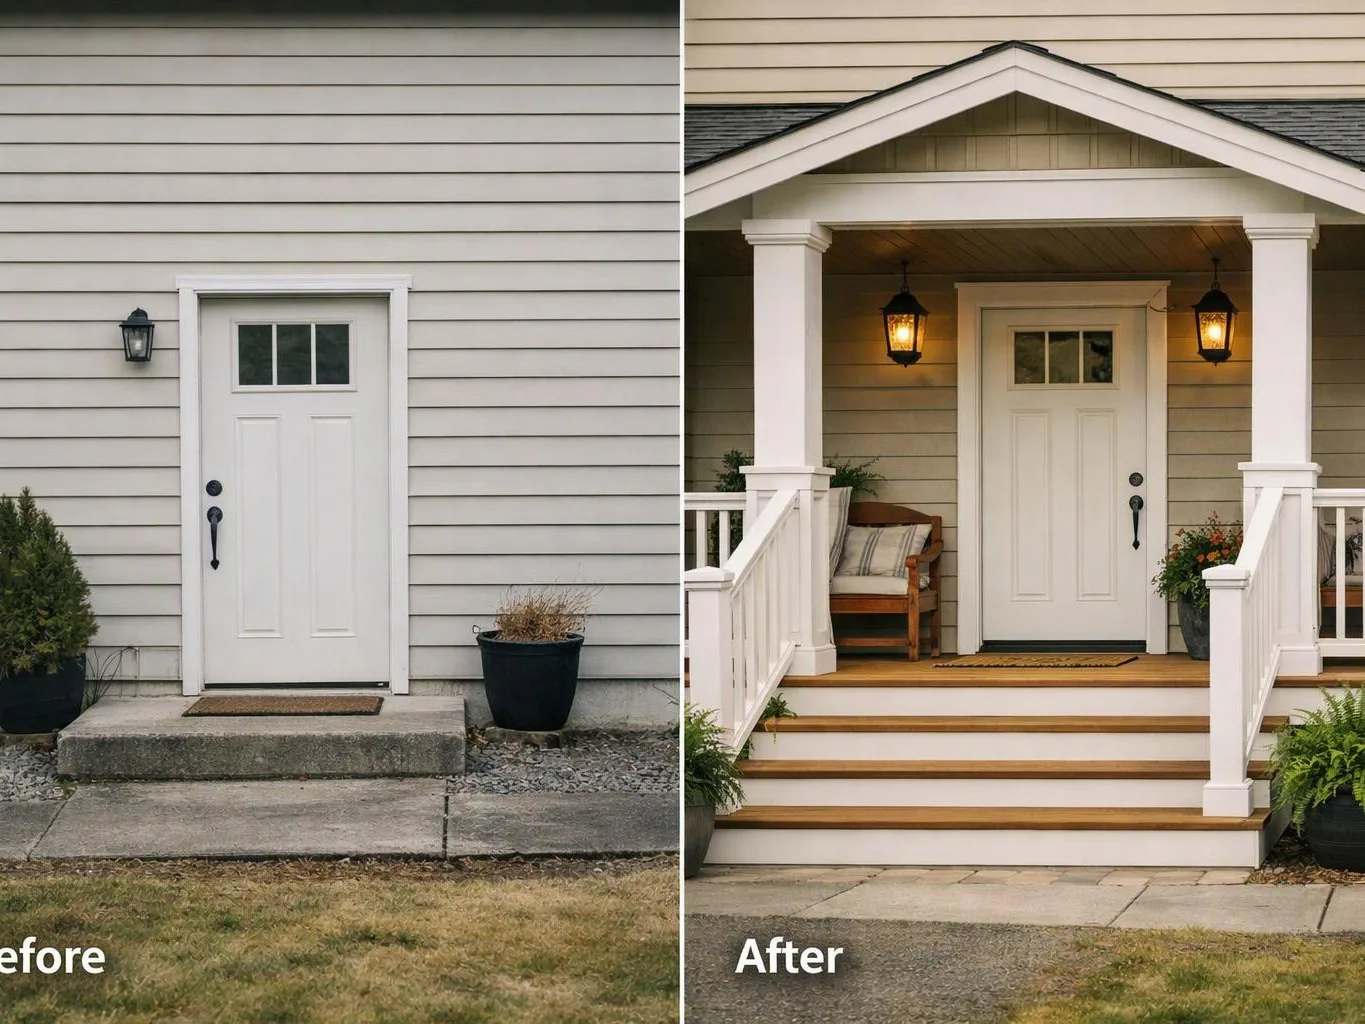
Electric vehicle charging site construction connects a charging goal with the physical parts of a property. We plan the charging area, review access, and coordinate the construction work needed around the equipment. The work may involve wall surfaces, floors, paving, framing, finish materials, and routes for electrical work. We don't assume every property needs the same build plan. The charger location, existing construction, vehicle movement, and desired finish all shape the work. Our main recommendation is to settle the site layout before finish materials are chosen. A late change can affect access, surfaces, and the path for electrical work.
Electric vehicle charging site construction is a building service that creates the physical space and access path for vehicle charging equipment.
“10% of total parking spaces”
Source: app.leg.wa.gov
“A minimum of 40-ampere dedicated 208/240-volt branch circuit shall be installed for each EV Ready parking space and each EV Charging Station.”
Source: app.leg.wa.gov
A few details help us shape a useful plan before the estimate.
We discuss vehicle use, preferred charger placement, parking access, and the finish you want around the charging area.
We examine nearby walls, floors, paving, framing, access routes, and the practical path for connected electrical work.
We outline the work, materials, coordination needs, and finish details that support the chosen charging location.
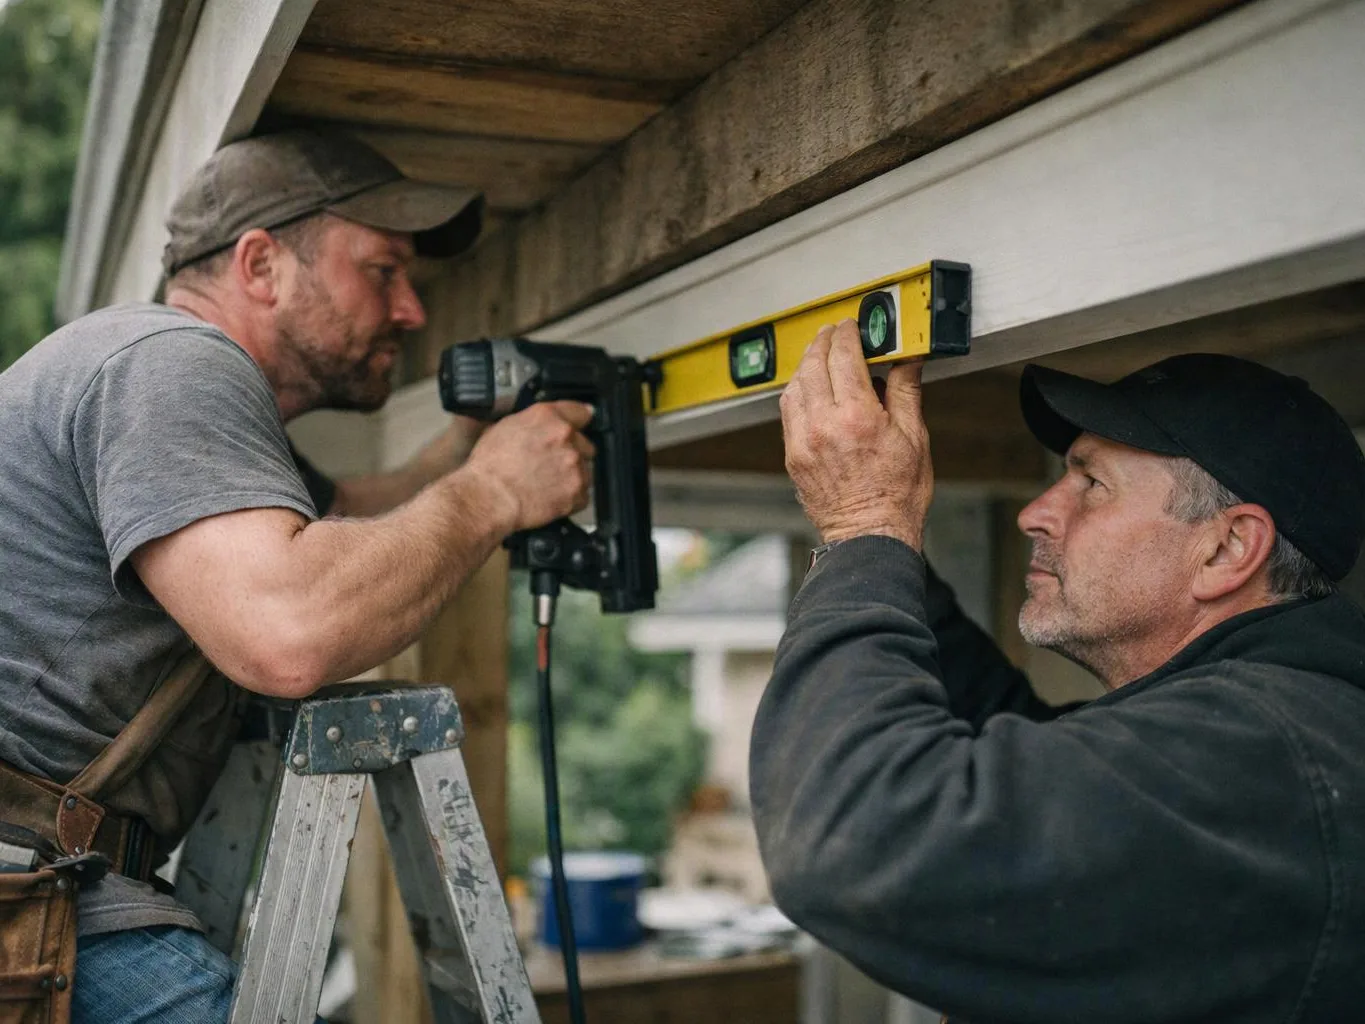
We manage construction and finishing tasks, then check the charging area for access, fit, and clean transitions.
We tailor charging-area layouts to each client's parking needs, property use, and preferred finish details.
We support clients from the first charging idea through site planning, construction coordination, and final finish checks.
We select quality materials and apply skilled workmanship across surfaces, access paths, framing, and connected finish work.

Linda and her team did an excellent job! We would highly recommend them. We hired her for a kitchen remodel and asked for a very tight timeline. She delivered and we absolutely love the result. She was very commutative and available to us. Thank you Design and Build NW!

Leaving a long overdue review. Linda helped us remodel our bathroom and kitchen last year. We also did some flooring improvements, and some electrical and plumbing work along the way. The pricing was very reasonable, and we appreciated that Linda was always conscious of our budget, when we made adjustments to our plan. The work was delivered very quickly on promised timelines. She had some really good suggestions around the choice of flooring, which we are thankful for (especially looking back after a year). Also appreciate her sense of style.. it helped us make the right choices for countertops, tiles and fixtures. It all looks great, our guests often comment on how beautiful our kitchen looks. Thank you!

Best remodel experience we have ever had. The oversight, careful workmanship and ownership of the project was above expectations. Our design team was amazing. We also had the same person do all the work start to finish and was a total Pro. Could not recommend enough and will be doing any and all projects through them. This place is a gem.
HomeRemodelNorthbend.link will review your proposed charging area, access route, and related construction needs, then prepare a free estimate.

A homeowner planning a remodel may want the charging area included before walls, floors, or exterior finishes are closed. The key issue is keeping the charger location practical while related construction is still open. Share the remodel plan and preferred parking spot with us, so we can coordinate the charging work with the wider home update.
A proposed charger may sit where vehicles turn, park, or open their doors. That creates a daily access problem even when the equipment itself fits. We review the parking pattern, walking path, and nearby surfaces before setting the construction plan, then explain which layout best fits the property.
Some property owners know where they want to charge but don't know how the work should reach that spot. Walls, floors, paving, and finished rooms can all affect the build. We assess the proposed route, identify construction needs, and prepare a free estimate that reflects the work being requested.